Skip main navigation
Off market
  • $419,500

    72 Carson Dr, Oswego, NY 13126

    4beds
    2,236sqft
    SingleFamily
    Built in 1992
    0.45 Acres Lot
    $419,500 Zestimate®
    $188/sqft
    $2,923 Estimated rent

    Home value

    $419,500

    $394,000 - $449,000

    $2,923/mo

    Zestimate® history
    Loading
    Loading...

    Owner options

    List your home for rent

    $2,923/mo

    Rent Zestimate®

    Find your next renter with Zillow Rental Manager. Plus, with online applications, you can quickly screen prospective tenants – for free.

    Learn more

    $2,923/mo

    Rent Zestimate®

    Refinance and save

    $3,080/mo

    Est. payment

    Refinancing to a lower rate could help reduce your monthly payments and save thousands over the life of the loan.

    See today's rates

    $3,080/mo

    Est. payment

    Explore your selling options

    Work with a Zillow partner agent

    Leverage their expertise and Zillow's premium Showcase listings to get your home seen by more buyers.

    Get started

    List with your own agent

    Get your home in front of millions of buyers by listing it on Zillow.

    Learn how to do it

    Sell it yourself

    Take full control of how buyers see your home on Zillow by listing For Sale by Owner (FSBO).

    List your home

    What's special

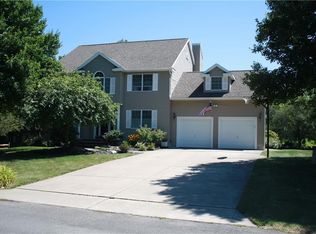
    Nestled toward the end of a quiet street, this impeccably maintained 4 bedroom/2.5 bath, one-owner home, has it all! Welcoming 2-story foyer opens to charming living room w/gas FPL & cathedral ceilings; formal dining room leads to a quaint screened sun porch. The cook is sure to love the upgraded, fully equipped kitchen w/ Quartz countertops, eat-in area & entrance to beautiful deck, patio, landscaped grounds & sparkling in-ground pool! A beautiful family room w/gas FPL, opposite the kitchen, features a charming window seat w/backyard views. The 2nd floor loft sitting room w/built-in bookcases is an ideal place to enjoy reading your favorite book. Bedrooms are spacious; the master suite offers an oversized bedroom, spacious walk-in closet & 2017 upgraded master bath and vanity area. Additional updates include new furnace 2005, new roof 2010, new water heater 2018, new fence 2013, pool liner 2012 and more. There's plenty of space for storage in the 3-bay garage w/entrance to the full basement with workshop. The work is done - just place your furniture and enjoy!

    This property is off market, which means it's not currently listed for sale or rent on Zillow. This may be different from what's available on other websites or public sources.
    Facts & features

    Interior

    Bedrooms & bathrooms
    • Bedrooms: 4
    • Bathrooms: 3
    • Full bathrooms: 2
    • 1/2 bathrooms: 1
    Heating
    • Forced air, Gas
    Cooling
    • Central
    Appliances
    • Included: Dishwasher, Microwave, Range / Oven, Refrigerator
    • Laundry: Main Level
    Features
    • Ceiling Fan(s), Central Vacuum, Sump Pump, High Speed Internet, Cathedral Ceiling(s), Entrance Foyer, Circuit Breakers - Some, Drapes - Some, Copper Plumbing - Some, Security System - Owned, Leaded Glass - some, Stained Glass - Some, Atrium Door, Natural Woodwork
    • Flooring: Carpet
    • Doors: Atrium Door
    • Windows: Drapes
    • Basement: Full
    • Attic: Unfinished, Scuttle
    • Has fireplace: Yes
    • Fireplace features: Gas
    Interior area
    • Total interior livable area: 2,236 sqft

    Property

    Parking
    • Total spaces: 2
    • Parking features: Garage - Attached
    Accessibility
    • Accessibility features: No Step Laundry
    Features
    • Patio & porch: Deck, Patio, Screened, Awning(s)
    • Exterior features: Vinyl
    • Pool features: In Ground
    • Fencing: Partial
    • Frontage length: 115
    Lot
    • Size: 0.45 Acres
    • Features: Deed Restriction
    Details
    • Parcel number: 35560012900050316
    • Special conditions: Standard
    • Other equipment: DC Well Pump

    Construction

    Type & style
    • Home type: SingleFamily
    • Architectural style: Contemporary
    Materials
    • Metal
    • Roof: Asphalt
    Condition
    • Existing
    • Year built: 1992

    Utilities & green energy

    • Gas: Gas
    • Sewer: Public Sewer

    Community & neighborhood

    Security
    • Security features: Security System Owned
    Community
    • Community features: On Site Laundry Available
    Location
    • Region: Oswego

    Other

    Other facts
    • Sewer: Public Sewer
    • Flooring: Carpet, Hardwood, Ceramic Tile, Vinyl
    • Heating: Forced Air, Natural Gas
    • Appliances: Dishwasher, Refrigerator, Gas Cooktop, Convection Oven, Microwave, Dual Fuel Range
    • FireplaceYN: true
    • InteriorFeatures: Ceiling Fan(s), Central Vacuum, Sump Pump, High Speed Internet, Cathedral Ceiling(s), Entrance Foyer, Circuit Breakers - Some, Drapes - Some, Copper Plumbing - Some, Security System - Owned, Leaded Glass - some, Stained Glass - Some, Atrium Door, Natural Woodwork
    • Roof: Asphalt, Shingle
    • GarageYN: true
    • AttachedGarageYN: true
    • ExteriorFeatures: Deck, Patio, Awning(s), Garage Door Opener, Pool-in Ground, Partially Fenced Yard, High Speed Internet
    • PatioAndPorchFeatures: Deck, Patio, Screened, Awning(s)
    • Basement: Full
    • FireplaceFeatures: Gas
    • RoomsTotal: 9
    • FireplacesTotal: 2
    • ConstructionMaterials: Vinyl Siding
    • FoundationDetails: Block
    • ArchitecturalStyle: Traditional
    • FrontageLength: 115
    • PoolPrivateYN: True
    • SpecialListingConditions: Standard
    • Fencing: Partial
    • ParkingFeatures: Attached
    • PoolFeatures: In Ground
    • Cooling: Central Air, Ceiling Fan(s)
    • OpenParkingYN: true
    • LeaseAmount: 0
    • StructureType: House
    • LaundryFeatures: Main Level
    • RoomKitchenFeatures: Pantry, Walk-In Pantry
    • WindowFeatures: Drapes
    • SecurityFeatures: Security System Owned
    • Gas: Gas
    • YearBuiltDetails: Existing
    • Attic: Unfinished, Scuttle
    • LotFeatures: Deed Restriction
    • AccessibilityFeatures: No Step Laundry
    • DoorFeatures: Atrium Door
    • PropertyCondition: Existing
    • CoveredSpaces: 2.0000
    • OtherEquipment: DC Well Pump
    • MlsStatus: P-Pending Sale

    Price history

    DateEventPrice
    8/7/2020Sold$250,000+4.6%$112/sqft
    Source: NYSAMLSs #S1271547 Report a problem
    6/18/2020Pending sale$238,900$107/sqft
    Source: CNY Realty #S1271547 Report a problem
    6/15/2020Listed for sale$238,900$107/sqft
    Source: Berkshire Hathaway CNY Realty #S1271547 Report a problem

    Public tax history

    YearProperty taxesTax assessment
    2024-- $225,000
    2023-- $225,000
    2022-- $225,000
    2021-- $225,000 +7.1%
    2020-- $210,000
    2019-- $210,000
    2018-- $210,000
    2017$6,268 $210,000
    2016-- $210,000
    2015-- $210,000
    2014-- $210,000
    2013-- $210,000
    2012-- $210,000
    2011-- $210,000
    2010-- $210,000
    2009-- $210,000
    2008-- $210,000 +9.9%
    2007-- $191,000
    2006-- $191,000 +6.1%
    2005-- $180,000
    2004-- $180,000
    2003-- $180,000 -9%
    2002-- $197,900 +3091.9%
    2001-- $6,200
    2000-- $6,200

    Find assessor info on the county website

    Neighborhood: 13126

    Nearby schools

    GreatSchools rating
    Schools provided by the listing agent
    • Elementary: Charles E Riley Elementary
    • District: Oswego

    Source: The MLS. This data may not be complete. We recommend contacting the local school district to confirm school assignments for this home.

    Sell for more on Zillow
    Get a Zillow Showcase℠ listing at no additional cost and you could sell for .
    $419,500
    2% more
    +$8,390
    With Zillow Showcase(estimated)
    $427,890