Skip main navigation
Closed
  • $485,000

    72 Cedarmont Way, Dallas, GA 30132

    5beds
    4,006sqft
    Single Family Residence, Residential
    Built in 2008
    9,147 Square Feet Lot
    $471,500 Zestimate®
    $121/sqft
    $3,033 Estimated rent

    Home value

    $471,500

    $448,000 - $495,000

    $3,033/mo

    Zestimate® history
    Loading
    Loading...

    Owner options

    List your home for rent

    $3,033/mo

    Rent Zestimate®

    Find your next renter with Zillow Rental Manager. Plus, with online applications, you can quickly screen prospective tenants – for free.

    Learn more

    $3,033/mo

    Rent Zestimate®

    Refinance and save

    $3,472/mo

    Est. payment

    Refinancing to a lower rate could help reduce your monthly payments and save thousands over the life of the loan.

    See today's rates

    $3,472/mo

    Est. payment

    Explore your selling options

    Work with a Zillow partner agent

    Leverage their expertise and Zillow's premium Showcase listings to get your home seen by more buyers.

    Get started

    List with your own agent

    Get your home in front of millions of buyers by listing it on Zillow.

    Learn how to do it

    Sell it yourself

    Take full control of how buyers see your home on Zillow by listing For Sale by Owner (FSBO).

    List your home

    What's special

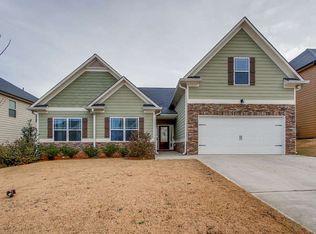
    Welcome to The Park at Cedarcrest, where wonderful amenities and excellent schools create the backdrop for your new home. This residence stands out as one of the largest in the community and has been lived in for only a short while, ensuring a nearly new living experience. The well-designed floorplan caters to both family life and entertaining, with the large great room serving as the heart of the home. It seamlessly flows into the open kitchen, creating a central hub for daily activities and social gatherings. The main living area also boasts a generous dining room, a bedroom with an ensuite bathroom, and a convenient half bath. An additional bonus feature is a room directly behind the kitchen that can be utilized as a sitting room, office, or a kids' play area—let your imagination guide you. Heading to the second level, the owner's retreat is nothing short of HUGE. It features an office/sitting room area separated from the rest of the bedroom by a cozy two-sided fireplace. The owner's bath is equally generous. The second level also includes another ensuite bedroom, two secondary bedrooms, and a large loft area, providing ample space and privacy for the entire family. The roof and HVAC are newer. The seller has also put in new flooring, painted the entire house, and has upgraded most light fixtures as well as adding an abundance of recessed lighting on the main level. Step outside to enjoy your quiet fenced backyard from the covered patio, offering a perfect spot for relaxation. There's plenty of room for the kids and family pets to run around. The community amenities, including a pool, basketball and tennis courts, pickleball courts, and walking trails, provide endless opportunities for recreation. Plus, being just minutes from Lake Allatoona adds an extra layer of enjoyment. While you may not want to leave your new home, if you do, everything you need is just a short ride away. Welcome to a life of comfort, convenience, and community at The Park at Cedarcrest.

    Zillow last checked:

    Listing updated:

    Listed by:

    MARK SPAIN,

    Mark Spain Real Estate,

    Steve Kammann,

    Mark Spain Real Estate

    Bought with:

    Georgiana Zigovszki, 375599

    Keller Williams Realty Signature Partners

    Source: FMLS GA,MLS#: 7312137MLS Logo

    Facts & features

    Interior

    Bedrooms & bathrooms
    • Bedrooms: 5
    • Bathrooms: 5
    • Full bathrooms: 4
    • 1/2 bathrooms: 1
    • Main level bathrooms: 1
    • Main level bedrooms: 1
    Rooms
    • Room types: Living Room, Loft
    Primary bedroom
    • Features: Oversized Master
    • Level: Oversized Master
    Bedroom
    • Features: Oversized Master
    Primary bathroom
    • Features: Double Vanity, Separate Tub/Shower
    Dining room
    • Features: Seats 12+, Separate Dining Room
    Kitchen
    • Features: Breakfast Bar, Cabinets Other, Eat-in Kitchen, Kitchen Island, Stone Counters, View to Family Room
    Heating
    • Forced Air, Natural Gas, Zoned
    Cooling
    • Ceiling Fan(s), Central Air, Zoned
    Appliances
    • Included: Dishwasher, Disposal, Gas Range, Microwave, Refrigerator
    • Laundry: Laundry Room, Upper Level
    Features
    • Double Vanity, Entrance Foyer 2 Story, High Ceilings 9 ft Main, High Ceilings 9 ft Upper, High Speed Internet, Tray Ceiling(s), Walk-In Closet(s)
    • Flooring: Carpet, Ceramic Tile, Laminate
    • Windows: Insulated Windows
    • Basement: None
    • Attic: Pull Down Stairs
    • Number of fireplaces: 2
    • Fireplace features: Factory Built, Family Room, Master Bedroom
    • Common walls with other units/homes: No Common Walls
    Interior area
    • Total structure area: 4,006
    • Total interior livable area: 4,006 sqft
    • Finished area above ground: 4,006

    Property

    Parking
    • Total spaces: 2
    • Parking features: Driveway, Garage, Garage Door Opener, Garage Faces Front, Kitchen Level, Level Driveway
    • Garage spaces: 2
    • Has uncovered spaces: Yes
    Accessibility
    • Accessibility features: None
    Features
    • Levels: Two
    • Stories: 2
    • Patio & porch: Covered, Patio
    • Exterior features: None, No Dock
    • Pool features: None
    • Spa features: None
    • Fencing: Back Yard,Fenced,Privacy
    • Has view: Yes
    • View description: City
    • Waterfront features: None
    • Body of water: None
    Lot
    • Size: 9,147 Square Feet
    • Dimensions: 70x130x70x130
    • Features: Back Yard, Front Yard, Landscaped, Level
    Details
    • Additional structures: None
    • Parcel number: 072291
    • Other equipment: None
    • Horse amenities: None

    Construction

    Type & style
    • Home type: SingleFamily
    • Architectural style: Traditional
    • Property subtype: Single Family Residence, Residential
    Materials
    • Brick Front, Cement Siding, Frame
    • Foundation: Slab
    • Roof: Composition,Shingle
    Condition
    • Resale
    • New construction: No
    • Year built: 2008

    Utilities & green energy

    • Electric: 110 Volts
    • Sewer: Public Sewer
    • Water: Public
    • Utilities for property: Cable Available, Electricity Available, Natural Gas Available, Sewer Available, Underground Utilities, Water Available
    Green energy
    • Energy efficient items: None
    • Energy generation: None

    Community & HOA

    Community
    • Features: Clubhouse, Homeowners Assoc, Near Schools, Near Shopping, Playground, Pool, Sidewalks, Street Lights, Tennis Court(s)
    • Security: Fire Alarm, Smoke Detector(s)
    • Subdivision: The Park At Cedarcrest
    HOA
    • Has HOA: Yes
    • Services included: Maintenance Grounds, Swim, Tennis
    • HOA fee: $495 annually
    • HOA phone: 770-554-1236
    Location
    • Region: Dallas

    Financial & listing details

    • Price per square foot: $121/sqft
    • Tax assessed value: $396,450
    • Annual tax amount: $3,479
    • Date on market: 12/12/2023
    • Cumulative days on market: 111 days
    • Listing terms: Cash,Conventional,FHA,VA Loan
    • Electric utility on property: Yes
    • Road surface type: Paved

    Price history

    DateEventPrice
    4/12/2024Sold$485,000-1%$121/sqft
    Source: FMLS GA #7312137 Report a problem
    4/1/2024Pending sale$490,000$122/sqft
    Source: GAMLS #10232684 Report a problem
    3/25/2024Price change$490,000-2%$122/sqft
    Source: GAMLS #10232684 Report a problem
    1/16/2024Price change$500,000-3.7%$125/sqft
    Source: FMLS GA #7312137 Report a problem
    12/12/2023Listed for sale$519,000+15.3%$130/sqft
    Source: FMLS GA #7312137 Report a problem
    10/21/2022Sold$450,000-5.5%$112/sqft
    Source: Public Record Report a problem
    8/25/2022Pending sale$476,000$119/sqft
    Source: GAMLS #10083845 Report a problem
    8/20/2022Listed for sale$476,000+9.3%$119/sqft
    Source: FMLS GA #7102822 Report a problem
    7/5/2022Sold$435,300+101.4%$109/sqft
    Source: Public Record Report a problem
    12/30/2008Sold$216,100$54/sqft
    Source: Public Record Report a problem

    Public tax history

    YearProperty taxesTax assessment
    2025$3,864 -4.2%$158,580 -0.1%
    2024$4,033 -2.4%$158,808 +0.2%
    2023$4,132 +6.5%$158,480 +17.1%
    2022$3,878 +27.9%$135,316 +30.1%
    2021$3,033 +7.6%$103,984 +9%
    2020$2,820 -4.7%$95,440 -3.3%
    2018$2,958 -5.2%$98,680 -6.1%
    2017$3,120 +10.9%$105,040 +10.7%
    2016$2,813 $94,880 +3.8%
    2015$2,813 $91,400 +14.8%
    2014-- $79,640 +25.1%
    2013$2,455 $63,680
    2012-- --
    2011-- --
    2010-- --
    2009-- $89,600
    Find assessor info on the county website

    Neighborhood: 30132

    Nearby schools

    GreatSchools rating
    Schools provided by the listing agent
    • Elementary: Floyd L. Shelton
    • Middle: Sammy McClure Sr.
    • High: North Paulding

    Source: FMLS GA. This data may not be complete. We recommend contacting the local school district to confirm school assignments for this home.

    Get a cash offer in 3 minutes
    Find out how much your home could sell for in as little as 3 minutes with a no-obligation cash offer.
    Estimated market value
    $471,500
    Get a cash offer in 3 minutes
    Find out how much your home could sell for in as little as 3 minutes with a no-obligation cash offer.
    Estimated market value
    $471,500