Skip main navigation
Sold for $474,888
  • $474,888

    72 Chase Cir, Elkton, MD 21921

    4beds
    1,911sqft
    Single Family Residence
    Built in ----
    6,534 Square Feet Lot
    $485,200 Zestimate®
    $249/sqft
    $2,761 Estimated rent

    Home value

    $485,200

    $461,000 - $509,000

    $2,761/mo

    Zestimate® history
    Loading
    Loading...

    Owner options

    List your home for rent

    $2,761/mo

    Rent Zestimate®

    Find your next renter with Zillow Rental Manager. Plus, with online applications, you can quickly screen prospective tenants – for free.

    Learn more

    $2,761/mo

    Rent Zestimate®

    Refinance and save

    $3,039/mo

    Est. payment

    Refinancing to a lower rate could help reduce your monthly payments and save thousands over the life of the loan.

    See today's rates

    $3,039/mo

    Est. payment

    Explore your selling options

    Work with a Zillow partner agent

    Leverage their expertise and Zillow's premium Showcase listings to get your home seen by more buyers.

    Get started

    List with your own agent

    Get your home in front of millions of buyers by listing it on Zillow.

    Learn how to do it

    Sell it yourself

    Take full control of how buyers see your home on Zillow by listing For Sale by Owner (FSBO).

    List your home

    What's special

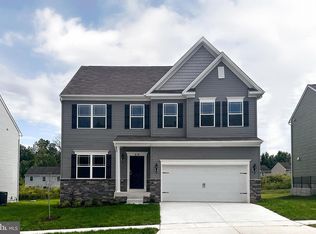
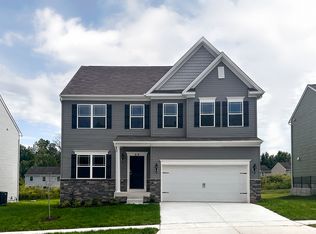
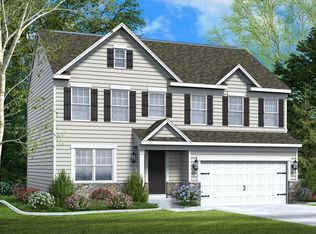
    QUICK MOVE IN! THIS BEAUTIFUL 4 BEDROOM 2.5 BATH HOME WILL BE READY IN UNDER 90 DAYS! OUR MODEL HOME IS LOCATED AT 11 RED CLOUD LOOP ELKTON, MD 21921. MODEL HOURS ARE: MONDAY: 2:00PM-5:00PM. TUESDAY THROUGH SUNDAY: 11:00AM-5:00PM. The Topaz home design is a single-family home, from our signature Gem Series, with 4 bedrooms, 2.5 baths, and a 2-car garage. As you walk in the first floor is an expansive great room with an open floorplan of the kitchen and breakfast nook. The openness of these areas offers plenty of space for informal dining and entertaining. Complement the kitchen by adding an optional Sunroom or add an island in the heart of the cooking space; enhancing the kitchen's storage and counter space. Beyond the breakfast nook lies a short hallway with a powder room, closet, garage entry, and a choice room. As you climb up the stairs to the second floor you find a generous owner's suite with a walk-in closet and a bathroom with a shower and private water closet. The owner's suite shares the level with three additional bedrooms, a laundry room, and a full hall bath.

    Zillow last checked:

    Listing updated:

    Listed by:

    Chuck Gregg 410-920-7599,

    Gregg Team Realty,

    Listing Team: Gregg Team, Co-Listing Team: Gregg Team,Co-Listing Agent: Alice Bennett 302-290-9394,

    Gregg Team Realty

    Bought with:

    Cydney Actie, 5007518

    Compass

    Source: Bright MLS,MLS#: MDCC2010360MLS Logo

    Facts & features

    Interior

    Bedrooms & bathrooms
    • Bedrooms: 4
    • Bathrooms: 3
    • Full bathrooms: 2
    • 1/2 bathrooms: 1
    • Main level bathrooms: 1
    Heating
    • Forced Air, Propane
    Cooling
    • Central Air, Electric
    Appliances
    • Included: Electric Water Heater
    • Laundry: Laundry Room
    Features
    • Basement: Full
    • Has fireplace: No
    Interior area
    • Total structure area: 1,911
    • Total interior livable area: 1,911 sqft
    • Finished area above ground: 1,911

    Property

    Parking
    • Total spaces: 2
    • Parking features: Garage Faces Front, Attached
    • Attached garage spaces: 2
    Accessibility
    • Accessibility features: None
    Features
    • Levels: Three
    • Stories: 3
    • Pool features: None
    Lot
    • Size: 6,534 sqft
    Details
    • Additional structures: Above Grade
    • Parcel number: NO TAX RECORD
    • Zoning: R
    • Special conditions: Standard

    Construction

    Type & style
    • Home type: SingleFamily
    • Architectural style: Colonial
    • Property subtype: Single Family Residence
    Materials
    • CPVC/PVC, Vinyl Siding
    • Foundation: Concrete Perimeter
    Condition
    • Excellent
    • New construction: Yes
    Details
    • Builder model: Topaz
    • Builder name: Gemcraft Homes

    Utilities & green energy

    • Sewer: Public Sewer
    • Water: Public

    Community & neighborhood

    Location
    • Region: Elkton
    • Subdivision: Pines At Cherry Hill

    HOA & financial

    HOA
    • Has HOA: Yes
    • HOA fee: $175 annually

    Other

    Other facts
    • Listing agreement: Exclusive Right To Sell
    • Ownership: Fee Simple

    Price history

    DateEventPrice
    7/19/2024Sold$474,888$249/sqft
    Source: Bright MLS #MDCC2010360 Report a problem
    6/27/2024Pending sale$474,888$249/sqft
    Source: Bright MLS #MDCC2010360 Report a problem
    5/21/2024Price change$474,888-1.7%$249/sqft
    Source: Bright MLS #MDCC2010360 Report a problem
    11/17/2023Price change$482,990+1.9%$253/sqft
    Source: Bright MLS #MDCC2010360 Report a problem
    9/1/2023Listed for sale$473,990+106.1%$248/sqft
    Source: Bright MLS #MDCC2010360 Report a problem
    8/18/2023Sold$230,000$120/sqft
    Source: Public Record Report a problem

    Public tax history

    YearProperty taxesTax assessment
    2025$4,097 +2.8%$374,400 +2.8%
    2024$3,986 +1320.9%$364,200 +1333.9%
    2023$281 -1.9%$25,400
    2022$286 +18.4%$25,400 +19.8%
    2021$242 +23.2%$21,200 +24.7%
    2020$196 +32.8%$17,000 +32.8%
    2019$148 $12,800
    2018$148 -28.9%$12,800
    2017$208 -38.5%$12,800 -58.2%
    2016$338 +0.1%$30,600
    2015$337 -7.2%$30,600
    2014$364 $30,600 -13.1%
    2013-- $35,200
    2012-- $35,200
    2011-- $35,200 -9.5%
    2010-- $38,880 +3.9%
    2009-- $37,412

    Find assessor info on the county website

    Neighborhood: 21921

    Nearby schools

    GreatSchools rating
    Schools provided by the listing agent
    • Elementary: Kenmore
    • Middle: Cherry Hill
    • High: Elkton
    • District: Cecil County Public Schools

    Source: Bright MLS. This data may not be complete. We recommend contacting the local school district to confirm school assignments for this home.

    Get a cash offer in 3 minutes
    Find out how much your home could sell for in as little as 3 minutes with a no-obligation cash offer.
    Estimated market value
    $485,200
    Get a cash offer in 3 minutes
    Find out how much your home could sell for in as little as 3 minutes with a no-obligation cash offer.
    Estimated market value
    $485,200