Bright interiors, beautiful hardwood floors, and a two car garage make this inviting 2 bedroom, 1.5 bath townhouse stand out. Natural light fills the spacious living room, where a gas fireplace with a classic white mantel creates an attractive focal point for relaxing or entertaining. The kitchen features stainless steel appliances, ample cabinetry, generous counter space, and a tile backsplash, opening to a sunny dining area with sliding doors to the freshly painted back deck. Enjoy morning coffee, outdoor dining, or a quiet evening overlooking the surrounding greenery. A conveniently located first floor half bath completes the main level. Upstairs, two generously sized bedrooms offer comfortable retreats, complemented by a full bathroom featuring a striking navy vanity and a tub and shower combination. The unfinished basement offers excellent storage and exciting potential for future living space. Imagine a bonus room for movie nights, a game room for hosting friends, or a dedicated home gym tailored to your routine. Low condo fee of only $355 a month. With welcoming spaces inside, room to relax outdoors, and the practicality of an attached two car garage, this townhouse offers a wonderful place to make your own.
Active
Listed by: Keller Williams Realty-Metropolitan • Aaron Phinney
$439,900
72 Cheney Lane #B, Danville, NH 03819
2beds
1,232sqft
Condominium, Townhouse
Built in 2012
-- sqft lot
$432,500 Zestimate®
$357/sqft
$-- HOA
What's special
- 6 days
- 385
- 32
Zillow last checked:
Listing updated:
Listed by:
Aaron Phinney,
Keller Williams Realty-Metropolitan 603-232-8282
Source: PrimeMLS,MLS#: 5111277
Facts & features
Interior
Bedrooms & bathrooms
- Bedrooms: 2
- Bathrooms: 2
- Full bathrooms: 1
- 1/2 bathrooms: 1
Heating
- Forced Air
Cooling
- Central Air
Appliances
- Included: Dishwasher, Microwave, Refrigerator, Electric Stove
- Laundry: Laundry Hook-ups
Features
- Kitchen/Dining, Natural Light, Indoor Storage
- Flooring: Carpet, Tile, Vinyl
- Basement: Unfinished,Interior Entry
Interior area
- Total structure area: 1,848
- Total interior livable area: 1,232 sqft
- Finished area above ground: 1,232
- Finished area below ground: 0
Video & virtual tour
Property
Parking
- Total spaces: 2
- Parking features: Paved
- Garage spaces: 2
Features
- Levels: Two
- Stories: 2
- Exterior features: Deck
- Frontage length: Road frontage: 50
Lot
- Features: Condo Development, Level
Details
- Parcel number: DNVLM00003B000053L0016B
- Zoning description: RURAL
- Special conditions: Standard
Construction
Type & style
- Home type: Townhouse
- Property subtype: Condominium, Townhouse
Materials
- Wood Frame
- Foundation: Concrete
- Roof: Architectural Shingle
Condition
- New construction: No
- Year built: 2012
Utilities & green energy
- Electric: 200+ Amp Service
- Sewer: Community
- Utilities for property: Other
Community & HOA
HOA
- Services included: Maintenance Grounds, Plowing, Sewer, Trash
- Additional fee info: Fee: $355
Location
- Region: Danville
Financial & listing details
- Price per square foot: $357/sqft
- Tax assessed value: $268,600
- Annual tax amount: $6,135
- Date on market: 9/24/2026
Estimated market value
$432,500
$411,000 - $454,000
$2,878/mo
Price history
| Date | Event | Price |
|---|---|---|
| 9/26/2026 | Listed for sale | $439,900+60.6%$357/sqft |
Source:  PrimeMLS #5111277 Report a problem PrimeMLS #5111277 Report a problem | ||
| 11/16/2020 | Sold | $273,900$222/sqft |
Source: PrimeMLS #4831245 Report a problem | ||
| 9/29/2020 | Listed for sale | $273,900$222/sqft |
Source: Keller Williams Gateway Realty/Salem #4831245 Report a problem | ||
Public tax history
| Year | Property taxes | Tax assessment |
|---|---|---|
| 2024 | $5,939 -12.3% | $268,600 |
| 2023 | $6,771 +28.6% | $268,600 |
| 2022 | $5,267 +5.2% | $268,600 +41.1% |
| 2020 | $5,008 -6.3% | $190,400 |
| 2019 | $5,343 +0.4% | $190,400 |
| 2018 | $5,320 -1.1% | $190,400 |
| 2017 | $5,379 +6% | $190,400 |
| 2016 | $5,074 -16.8% | $190,400 -6.8% |
| 2015 | $6,099 +0.6% | $204,400 |
| 2014 | $6,060 +8.1% | $204,400 +3.3% |
| 2013 | $5,606 +2.6% | $197,800 -1.6% |
| 2012 | $5,466 | $201,100 |
| 2011 | -- | -- |
Find assessor info on the county website
Monthly payment
Est. payment
Payment breakdown
Explore the cost of this home by adjusting the details. Changes won't be saved.Climate risks
Neighborhood: 03819
Similar homes
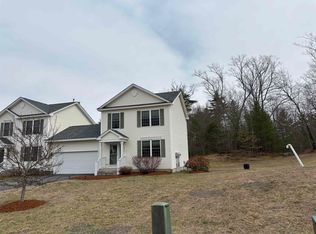
- $470,0002 bd2 ba1.6k sqft54 Saint John Lane #1, Hampstead, NH 03841Active
 MLS ID #5112200, Angeline Gorham. PrimeMLS
 - $419,9002 bd2 ba1.6k sqftKimball Place, Fremont, NH 03044Active
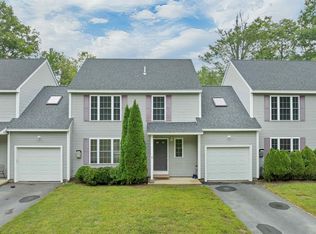 MLS ID #5108353, Andrew Kieffer. PrimeMLS
 - $440,0002 bd2 ba1k sqft31L Juniper Road, Derry, NH 03038Active
 MLS ID #5110519, Ann D Trueworthy. PrimeMLS
 - $440,0002 bd2 ba993 sqft31R Juniper Road, Derry, NH 03038Active
 MLS ID #5110514, Ann D Trueworthy. PrimeMLS
