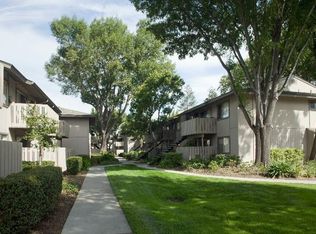
Fully Renovated Home for Rent
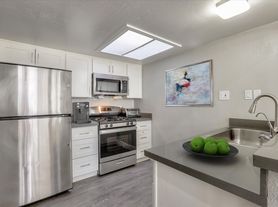
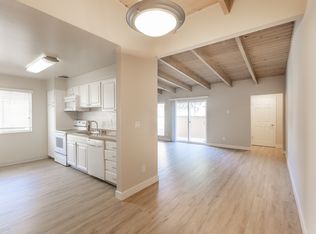
Beautifully fully renovated and move-in-ready, this San Jose home offers modern finishes and a convenient location close to shopping, dining, parks, and major commuter routes. The updated kitchen features **quartz countertops** and a fresh, contemporary look, while renovations throughout the home create a clean and comfortable living environment.
Property Highlights
Fully renovated
Updated kitchen with quartz countertops
Modern finishes throughout
Clean, fresh, move-in-ready interior
Convenient residential location
Nearby shopping, groceries, dining, and recreation
Convenient Location
Everyday essentials are close by, with **Safeway, Lucky, Snell & Branham Plaza, Branham Plaza, West Capitol Expressway Shopping Center, and The Plant Shopping Center** in the surrounding area. Numerous restaurants, cafes, and neighborhood services are also conveniently located nearby.
Commuter Access
Convenient access to **Highway 87, Highway 85, U.S. 101, and Capitol Expressway** makes it easy to connect with destinations throughout San Jose and the greater South Bay.
A renovated home in a convenient San Jose locationready for its next residents.
LEASE TERMS & REQUIREMENTS
700+ credit score required
Gross income must be at least 3x the monthly rent
Minimum lease term is 1 year
Tenant is responsible for all utilities
Tenant must maintain renters insurance with a minimum of $100,000 in liability coverage
Apartment for rent
Apartment
Available now
In unit laundry
What's special
- 10 days |
- -- |
- -- |
Zillow last checked:
Listing updated:
Travel times

Let’s turn your rent into credit progress
Build credit history with every on-time payment and get credit for the payment you’re already making.
Facts & features
Interior
Bedrooms & bathrooms
- Bedrooms: 2
- Bathrooms: 2
- Full bathrooms: 2
Appliances
- Included: Dishwasher, Dryer, Microwave Oven, Refrigerator, Washer
- Laundry: In Unit
Interior area
- Total interior livable area: 986 sqft
Property
Parking
- Details: Contact manager
Features
- Stories: 1
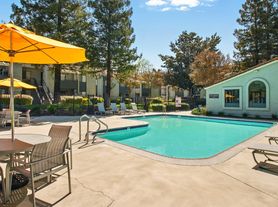
- Exterior features: Community Jacuzzi, Gas Range
- Pool features: Pool
Details
- Parcel number: 68529084
Construction
Type & style
- Home type: Apartment
- Property subtype: Apartment
Condition
- Year built: 1988
Community & HOA
Community
- Features: Pool
Location
- Region: San Jose
Financial & listing details
- Lease term: Contact For Details
Price history
| Date | Event | Price |
|---|---|---|
| 10/12/2026 | Price change | $3,499-7.9%$4/sqft |
Source: Zillow Rentals Report a problem | ||
| 10/3/2026 | Listed for rent | $3,800$4/sqft |
Source: Zillow Rentals Report a problem | ||
| 9/19/2016 | Sold | $453,000-1.5%$459/sqft |
Source: Public Record Report a problem | ||
| 8/19/2016 | Pending sale | $459,888$466/sqft |
Source: Alain Pinel Realtors - San Jose - Almaden Valley #81598806 Report a problem | ||
| 8/16/2016 | Listed for sale | $459,888$466/sqft |
Source: Alain Pinel Realtors - San Jose - Almaden Valley #81598806 Report a problem | ||
| 8/16/2016 | Pending sale | $459,888$466/sqft |
Source: Alain Pinel Realtors - San Jose - Almaden Valley #81598806 Report a problem | ||
| 8/6/2016 | Listed for sale | $459,888+46%$466/sqft |
Source: Alain Pinel Realtors #ML81598806 Report a problem | ||
| 12/12/2002 | Sold | $315,000+88.1%$319/sqft |
Source: Public Record Report a problem | ||
| 5/15/1997 | Sold | $167,500$170/sqft |
Source: Public Record Report a problem | ||