Skip main navigation
Sold for $1,050,100
  • $1,050,100

    72 Chester Place, Larchmont, NY 10538

    3beds
    2,048sqft
    Single Family Residence, Residential
    Built in 1922
    5,663 Square Feet Lot
    $1,314,100 Zestimate®
    $513/sqft
    $7,389 Estimated rent

    Home value

    $1,314,100

    $1.21M - $1.45M

    $7,389/mo

    Zestimate® history
    Loading
    Loading...

    Owner options

    List your home for rent

    $7,389/mo

    Rent Zestimate®

    Find your next renter with Zillow Rental Manager. Plus, with online applications, you can quickly screen prospective tenants – for free.

    Learn more

    $7,389/mo

    Rent Zestimate®

    Refinance and save

    $6,955/mo

    Est. payment

    Refinancing to a lower rate could help reduce your monthly payments and save thousands over the life of the loan.

    See today's rates

    $6,955/mo

    Est. payment

    Explore your selling options

    Work with a Zillow partner agent

    Leverage their expertise and Zillow's premium Showcase listings to get your home seen by more buyers.

    Get started

    List with your own agent

    Get your home in front of millions of buyers by listing it on Zillow.

    Learn how to do it

    Sell it yourself

    Take full control of how buyers see your home on Zillow by listing For Sale by Owner (FSBO).

    List your home

    What's special

    Modern comfortPrivate yardPowder roomHall bathLarge closetAll-new stainless appliancesKing-sized primary bedroom
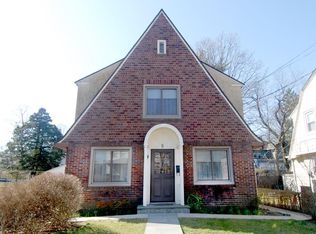
    Move right into this freshly painted Larchmont Colonial with a renovated kitchen and newly refinished flooring throughout. The newly updated kitchen features all-new stainless appliances, including a Fisher & Paykel refrigerator, custom cabinetry, and quartz countertops, plus banquette seating for comfortable dining. A spacious entrance foyer with a large closet and powder room leads to the kitchen, dining room, and inviting living room with a wood-burning fireplace. The adjoining family room leads to the landscaped, private yard. Upstairs, two bedrooms, a hall bath, and a king-sized primary bedroom with an en-suite. An additional room on the second floor can be used as an office or nursery. The siding, roof, shingles and windows are just five years old, providing energy efficiency and enhancing the curb appeal. This classic home offers modern comfort in a quiet neighborhood that has easy access to shopping, dining, and Chatsworth Elementary school. NYC is only 40 minutes away. Situated in one of Westchester’s favorite walking routes to Red Bridge and Larchmont Manor, this home is also eligible for Manor Beach membership. Close on this special home and look forward to a fantastic summer! Additional Information: Amenities:Storage,ParkingFeatures:1 Car Detached,

    Zillow last checked:

    Listing updated:

    Listed by:

    Ilisa Crosby 917-626-9865,

    Julia B Fee Sothebys Int. Rlty 914-834-0270,

    Carey Federspiel 914-419-3132,

    Julia B Fee Sothebys Int. Rlty

    Bought with:

    Elka Raved, 10401309419

    Douglas Elliman Real Estate

    Source: OneKey® MLS as distributed by MLS GRID,MLS#: H6274251MLS Logo

    Facts & features

    Interior

    Bedrooms & bathrooms
    • Bedrooms: 3
    • Bathrooms: 3
    • Full bathrooms: 2
    • 1/2 bathrooms: 1
    Other
    • Description: Foyer, Kitchen, DR, LR w/ FRPL, Powder Room, Family Rm w/ sliding doors to outside
    • Level: First
    Other
    • Description: Primary Bedroom with En-suite bath, Hall Bathroom, Bedroom, Bedroom, Addlt Rm used as Office/Nursery
    • Level: Second
    Other
    • Description: Basement, Laundry, Utilities, Storage
    • Level: Lower
    Heating
    • Hot Water, Radiant
    Cooling
    • Wall/Window Unit(s)
    Appliances
    • Included: Dishwasher, Dryer, ENERGY STAR Qualified Appliances, Microwave, Refrigerator, Stainless Steel Appliance(s), Washer, Gas Water Heater
    Features
    • Chandelier, Eat-in Kitchen, Entrance Foyer, Formal Dining, Primary Bathroom, Quartz/Quartzite Counters
    • Flooring: Hardwood
    • Windows: Blinds, Double Pane Windows, ENERGY STAR Qualified Windows, New Windows
    • Basement: Full
    • Attic: Full
    • Number of fireplaces: 1
    Interior area
    • Total structure area: 2,048
    • Total interior livable area: 2,048 sqft

    Property

    Parking
    • Total spaces: 1
    • Parking features: Detached, Driveway, Garage
    • Garage spaces: 1
    • Has uncovered spaces: Yes
    Features
    • Levels: Two
    • Stories: 2
    • Patio & porch: Patio
    • Exterior features: Mailbox
    Lot
    • Size: 5,663 sqft
    • Features: Corner Lot, Near Public Transit, Near School, Near Shops
    Details
    • Parcel number: 3289005000000040000071

    Construction

    Type & style
    • Home type: SingleFamily
    • Architectural style: Colonial
    • Property subtype: Single Family Residence, Residential
    Materials
    • HardiPlank Type
    Condition
    • Actual
    • Year built: 1922

    Utilities & green energy

    • Sewer: Public Sewer
    • Water: Public
    • Utilities for property: Trash Collection Public

    Community & neighborhood

    Community
    • Community features: Park
    Location
    • Region: Larchmont

    Other

    Other facts
    • Listing agreement: Exclusive Right To Sell

    Price history

    DateEventPrice
    2/20/2024Sold$1,050,100+12.9%$513/sqft
    Source: OneKey® MLS as distributed by MLS GRID #H6274251 Report a problem
    1/19/2024Pending sale$930,000$454/sqft
    Source: OneKey® MLS as distributed by MLS GRID #H6274251 Report a problem
    1/10/2024Listed for sale$930,000+1062.5%$454/sqft
    Source: OneKey® MLS as distributed by MLS GRID #H6274251 Report a problem
    4/10/2002Sold$80,000$39/sqft
    Source: Agent Provided Report a problem

    Public tax history

    YearProperty taxesTax assessment
    2025-- $1,045,000 +4.6%
    2024-- $999,075 +22.6%
    2023-- $815,000 +7.9%
    2022-- $755,000 +6.9%
    2021-- $706,000 +3.1%
    2020-- $685,000
    2019-- $685,000
    2018-- $685,000
    2017-- $685,000 -3.4%
    2016-- $709,000
    2015-- $709,000 +11%
    2014-- $639,000
    2013-- $639,000 +5053.2%
    2012-- $12,400
    2011-- $12,400
    2010-- $12,400
    2009-- $12,400
    2008-- $12,400
    2007-- $12,400
    2004-- $12,400
    2003-- $12,400
    2002-- $12,400
    2001-- $12,400
    2000-- $12,400
    1999-- $12,400

    Find assessor info on the county website

    Neighborhood: 10538

    Nearby schools

    GreatSchools rating
    Schools provided by the listing agent
    • Elementary: Chatsworth Avenue
    • Middle: Hommocks
    • High: Mamaroneck High School

    Source: OneKey® MLS as distributed by MLS GRID. This data may not be complete. We recommend contacting the local school district to confirm school assignments for this home.

    Get a cash offer in 3 minutes
    Find out how much your home could sell for in as little as 3 minutes with a no-obligation cash offer.
    Estimated market value
    $1,314,100
    Get a cash offer in 3 minutes
    Find out how much your home could sell for in as little as 3 minutes with a no-obligation cash offer.
    Estimated market value
    $1,314,100