Welcome to this charming ranch-style home w lake access to Beaver Lake conveniently located in Derry, NH, offering easy access to Boston, Manchester, and the North Country! This 3-bedroom, 2-bath home offers the ease of single-level living along with lake access to beautiful Beaver Lake. Enjoy phenomenal lake views from the living room and back deck, with town owned Galliens Beach just a short walk down the street. Inside, you’ll find hardwood floors, fresh paint, and a fantastic layout designed for comfortable living and entertaining. Step through the back slider and enjoy the covered patio, incredible views, and a hot tub ready for relaxing. The spacious backyard provides plenty of room for gardening, outdoor activities, and more, with a shed offering additional storage. There is also access from the back road, allowing for convenient single level entry and parking, in addition to the paved driveway at the front of the home. Adding even more versatility and income potential, the property includes a finished bedroom and bath currently used by the owners as an Airbnb/VRBO. With its own wood-burning fireplace, this space offers the potential to continue as a short-term rental or explore the possibility of an ADU or in law suite, subject to local approvals. And there’s even more value here: the home features owned solar panels that cover most, if not all, of the home's electric usage, helping keep energy costs low. Lake views, lake access, outdoor living, flexible space, rental/in-law potential, and solar, all in one property! Don’t miss this unique opportunity in a convenient Derry location.
Active
Listed by: Keller Williams Realty-Metropolitan • Christina Grover
Price cut: $50K (9/17)
$549,000
72 Chester Road, Derry, NH 03038
3beds
1,578sqft
Ranch
Built in 1955
9,583 Square Feet Lot
$544,000 Zestimate®
$348/sqft
$-- HOA
What's special
Wood-burning fireplaceSingle-level livingHardwood floorsFresh paintFinished bedroom and bathCovered patioShed offering additional storage
- 15 days
- 2,649
- 102
Zillow last checked:
Listing updated:
Listed by:
Christina Grover,
Keller Williams Realty-Metropolitan 603-232-8282
Source: PrimeMLS,MLS#: 5107987
Facts & features
Interior
Bedrooms & bathrooms
- Bedrooms: 3
- Bathrooms: 2
- Full bathrooms: 1
- 1/2 bathrooms: 1
Heating
- Baseboard
Cooling
- None
Appliances
- Included: Dishwasher, Electric Range, Refrigerator, Washer
- Laundry: In Basement
Features
- Ceiling Fan(s), Hearth, In-Law/ADU
- Flooring: Hardwood, Tile, Vinyl
- Windows: Blinds
- Basement: Concrete,Walkout,Walk-Out Access
- Number of fireplaces: 1
- Fireplace features: Wood Burning, 1 Fireplace
Interior area
- Total structure area: 2,253
- Total interior livable area: 1,578 sqft
- Finished area above ground: 1,420
- Finished area below ground: 158
Property
Parking
- Parking features: Paved
Accessibility
- Accessibility features: 1st Floor Bedroom, 1st Floor Full Bathroom, 1st Floor Hrd Surfce Flr, Bathroom w/Tub, Hard Surface Flooring, One-Level Home, Paved Parking
Features
- Levels: One
- Stories: 1
- Patio & porch: Patio
- Exterior features: Deck, ROW to Water, Shed
- Has spa: Yes
- Spa features: Heated
- Has view: Yes
- View description: Water
- Has water view: Yes
- Water view: Water
- Body of water: Beaver Lake
- Frontage length: Road frontage: 100
Lot
- Size: 9,583 Square Feet
- Features: Landscaped, Level
Details
- Parcel number: DERYM55B19
- Zoning description: MDR
- Special conditions: Standard
Construction
Type & style
- Home type: SingleFamily
- Architectural style: Raised Ranch
- Property subtype: Ranch
Materials
- Wood Frame, Vinyl Siding
- Foundation: Concrete
- Roof: Architectural Shingle
Condition
- New construction: No
- Year built: 1955
Utilities & green energy
- Electric: 200+ Amp Service
- Sewer: Public Sewer
- Utilities for property: Cable Available
Community & HOA
Location
- Region: Derry
Financial & listing details
- Price per square foot: $348/sqft
- Tax assessed value: $365,500
- Annual tax amount: $7,457
- Date on market: 9/3/2026
Estimated market value
$544,000
$517,000 - $571,000
$3,455/mo
Price history
| Date | Event | Price |
|---|---|---|
| 9/17/2026 | Price change | $549,000-8.3%$348/sqft |
Source:  PrimeMLS #5107987 Report a problem PrimeMLS #5107987 Report a problem | ||
| 9/3/2026 | Listed for sale | $599,000+81.5%$380/sqft |
Source: PrimeMLS #5107987 Report a problem | ||
| 8/7/2026 | Listing removed | $3,500$2/sqft |
Source: Zillow Rentals Report a problem | ||
| 8/2/2026 | Listed for rent | $3,500$2/sqft |
Source: Zillow Rentals Report a problem | ||
| 10/27/2021 | Sold | $330,000+1.6%$209/sqft |
Source: PrimeMLS #4882920 Report a problem | ||
| 9/22/2021 | Listed for sale | $324,900+92.2%$206/sqft |
Source: PrimeMLS #4882920 Report a problem | ||
| 10/30/2015 | Sold | $169,000+2.4%$107/sqft |
Source: Public Record Report a problem | ||
| 10/23/2015 | Pending sale | $165,000$105/sqft |
Source: BHHS Verani Windham #4441209 Report a problem | ||
| 10/23/2015 | Listed for sale | $165,000$105/sqft |
Source: BHHS Verani Windham #4441209 Report a problem | ||
| 9/16/2015 | Listing removed | $165,000$105/sqft |
Source: BHHS Verani Windham #4441209 Report a problem | ||
| 8/27/2015 | Price change | $165,000-5.7%$105/sqft |
Source: BHHS Verani Windham #4441209 Report a problem | ||
| 8/13/2015 | Price change | $175,000-5.4%$111/sqft |
Source: BHHS Verani Windham #4441209 Report a problem | ||
| 7/30/2015 | Listed for sale | $185,000$117/sqft |
Source: BHHS Verani Windham #4441209 Report a problem | ||
Public tax history
| Year | Property taxes | Tax assessment |
|---|---|---|
| 2024 | $6,831 +4.8% | $365,500 +16% |
| 2023 | $6,518 +8.6% | $315,200 |
| 2022 | $6,001 +5% | $315,200 +34.2% |
| 2020 | $5,717 +11.3% | $234,900 +19.4% |
| 2019 | $5,138 +0.4% | $196,700 |
| 2018 | $5,120 +0.7% | $196,700 +11.6% |
| 2017 | $5,085 +5.2% | $176,200 -1.3% |
| 2016 | $4,833 -8.8% | $178,600 -1.5% |
| 2015 | $5,302 -0.7% | $181,400 |
| 2014 | $5,337 -0.5% | $181,400 +6.5% |
| 2013 | $5,366 +3.3% | $170,400 |
| 2012 | $5,194 +3.9% | $170,400 -7% |
| 2011 | $4,999 -4.2% | $183,300 |
| 2010 | $5,220 +3.8% | $183,300 -7% |
| 2008 | $5,029 +1.1% | $197,000 -12.6% |
| 2007 | $4,972 | $225,500 |
Find assessor info on the county website
Monthly payment
Est. payment
Payment breakdown
Explore the cost of this home by adjusting the details. Changes won't be saved.Climate risks
Neighborhood: 03038
Similar homes
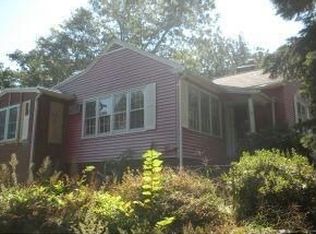
- $430,0003 bd2 ba1.3k sqft10 Kendall Pond Road, Derry, NH 03038Active
 MLS ID #5106546, Donna Von Gunten. PrimeMLS
 - $385,0003 bd3 ba1.5k sqft160A North Shore Road, Derry, NH 03038Active
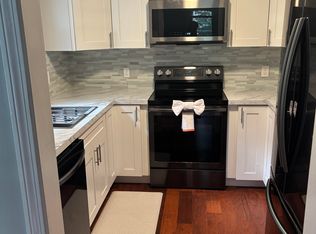 MLS ID #5102655, Melissa Phillips. PrimeMLS
 - $499,0003 bd1 ba1k sqft56 Shepard Home Road, Chester, NH 03036Active
 MLS ID #5107622, Jaime Devine. PrimeMLS
 - $598,0003 bd2 ba1.5k sqft654 Daniel Webster Highway, Merrimack, NH 03054Active
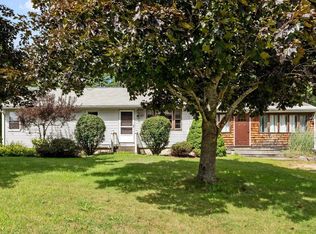 MLS ID #5108139, Alison Ludwig. PrimeMLS
