Skip main navigation
Off market
Street View
  • $385,200

    72 Chestnut Hill Rd, Stafford Springs, CT 06076

    3beds
    1,077sqft
    SingleFamily
    Built in 1960
    3.71 Acres Lot
    $385,200 Zestimate®
    $358/sqft
    $2,288 Estimated rent

    Home value

    $385,200

    $362,000 - $408,000

    $2,288/mo

    Zestimate® history
    Loading
    Loading...

    Owner options

    List your home for rent

    $2,288/mo

    Rent Zestimate®

    Find your next renter with Zillow Rental Manager. Plus, with online applications, you can quickly screen prospective tenants – for free.

    Learn more

    $2,288/mo

    Rent Zestimate®

    Refinance and save

    $2,795/mo

    Est. payment

    Refinancing to a lower rate could help reduce your monthly payments and save thousands over the life of the loan.

    See today's rates

    $2,795/mo

    Est. payment

    Explore your selling options

    Work with a Zillow partner agent

    Leverage their expertise and Zillow's premium Showcase listings to get your home seen by more buyers.

    Get started

    List with your own agent

    Get your home in front of millions of buyers by listing it on Zillow.

    Learn how to do it

    Sell it yourself

    Take full control of how buyers see your home on Zillow by listing For Sale by Owner (FSBO).

    List your home

    What's special

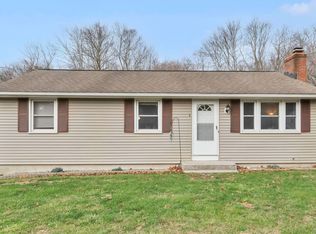
    Come and see this beautiful well maintained ranch sitting on 3.71 gorgeous acres of which most of the land is cleared out. There are a 3 outbuildings on the property of which 2 have power. Cast iron heat, boiler replaced 2016, Kitchen/bathroom just renovated, 2 floor to ceiling brick fireplaces, 2 x 200 amp service, generator hook up, retractable awning on back deck, heated attached garage, concrete storage room has 350 square feet. The lower lever has potential for an additional 1207 square feet of which is already partially completed, including a floor to ceiling brick fireplace family room, 1/2 bath which has provisions to add a tub or shower, and another room with separate heat. Tons of storage. Minutes down the street from Hospital, restaurants and grocery store. Hurry, won't last long!

    This property is not currently displayed as for sale or rent on Zillow. This may be different from what's on other websites or public sources.

    Facts & features

    Interior

    Bedrooms & bathrooms
    • Bedrooms: 3
    • Bathrooms: 2
    • Full bathrooms: 1
    • 1/2 bathrooms: 1
    Heating
    • Baseboard, Electric, Oil
    Cooling
    • None
    Appliances
    • Included: Dishwasher, Refrigerator
    • Laundry: Laundry Room, Lower Level
    Features
    • Laundry Room, Wired for Data, Exercise Room, Auto Garage Door Opener, Roughed-In Bath
    • Doors: Storm Door(s)
    • Windows: Storm Window(s)
    • Basement: Full
    • Attic: Access Panel
    • Has fireplace: Yes
    Interior area
    • Total interior livable area: 1,077 sqft

    Property

    Parking
    • Total spaces: 1
    • Parking features: Garage - Attached
    Features
    • Patio & porch: Patio, Porch
    • Exterior features: Vinyl, Cement / Concrete
    • Waterfront features: Not Applicable
    Lot
    • Size: 3.71 Acres
    • Features: Cleared
    Details
    • Parcel number: STAFM34L045
    • Zoning: AAA

    Construction

    Type & style
    • Home type: SingleFamily
    • Architectural style: Ranch
    Materials
    • log
    • Roof: Asphalt
    Condition
    • Year built: 1960

    Utilities & green energy

    • Sewer: Septic Tank
    • Water: Private Well

    Community & HOA

    Location
    • Region: Stafford Springs

    Financial & listing details

    • Price per square foot: $358/sqft
    • Tax assessed value: $192,360
    • Annual tax amount: $7,423
    • Total actual rent: 219900

    Price history

    DateEventPrice
    5/7/2021Sold$236,000+7.3%$219/sqft
    Source: Smart MLS #170380843 Report a problem
    1/4/2021Listing removed--
    Source: Smart MLS Report a problem
    12/9/2020Listed for sale$219,900+71.6%$204/sqft
    Source: Trend 2000 Real Estate #170359985 Report a problem
    4/30/2001Sold$128,150+30.8%$119/sqft
    Source: Public Record Report a problem
    2/16/1994Sold$98,000$91/sqft
    Source: Public Record Report a problem

    Public tax history

    YearProperty taxesTax assessment
    2025$7,423 +38.3%$192,360 +38.3%
    2024$5,367 +5%$139,090
    2023$5,113 +2.7%$139,090
    2022$4,977 +2.4%$139,090
    2021$4,858 +2.9%$139,090 +3%
    2020$4,719 +1.4%$135,100 +1.4%
    2019$4,655 +1.9%$133,280
    2018$4,566 +1%$133,280
    2017$4,522 +1.3%$133,280
    2016$4,466 +3.1%$133,280 +2.7%
    2015$4,331 +1%$129,780
    2014$4,287 -0.1%$129,780
    2013$4,291 +2.4%$129,780
    2012$4,191 +23.2%$129,780 +10.5%
    2011$3,402 +3.6%$117,460
    2010$3,284 +2.8%$117,460
    2009$3,196 +6.2%$117,460
    2008$3,010 +4%$117,460
    2006$2,893 +11%$117,460 +63.9%
    2005$2,607 +8.8%$71,680
    2004$2,396 +6.2%$71,680
    2003$2,256 $71,680 -35.1%
    1995-- $110,500
    Find assessor info on the county website

    Neighborhood: 06076

    Nearby schools

    GreatSchools rating
    Sell for more on Zillow
    Get a Zillow Showcase℠ listing at no additional cost and you could sell for .
    $385,200
    2% more
    +$7,704
    With Zillow Showcase(estimated)
    $392,904
    Sell for more on Zillow
    Get a Zillow Showcase℠ listing at no additional cost and you could sell for .
    $385,200
    2% more
    +$7,704
    With Zillow Showcase(estimated)
    $392,904