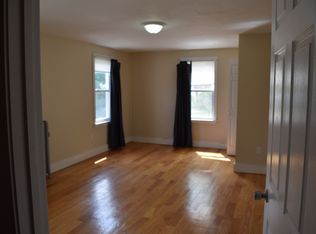
At 72 Chestnut St, discover a meticulously remodeled condominium, originally constructed in 1910. This 1446 square foot residence, spanning two stories, has been completely revitalized, featuring a recently updated kitchen that underscores its contemporary appeal. The kitchen, a central element of this home, has been thoughtfully modernized to meet sophisticated tastes. Complementing the interior, the bathroom offers a walk-in shower, providing a refined and functional space. This three-bedroom condominium is situated on the first floor and includes a convenient basement with a separate laundry room. The property also benefits from a charming porch, enhancing its Cape Cod architectural style. Furthermore, the residence provides three parking spaces, a notable advantage for urban living. To truly appreciate the sophisticated design and updated features of this remarkable condominium, we invite your discerning inquiry.
For sale
Price cut: $30K (9/17)
$419,900
72 Chestnut St, Clinton, MA 01510
3beds
1,446sqft
Condex
Built in 1910
-- sqft lot
$413,100 Zestimate®
$290/sqft
$-- HOA
What's special
Cape cod architectural styleThree-bedroom condominiumRecently updated kitchenCharming porch
- 50 days
- 2,798
- 209
Zillow last checked:
Listing updated:
Listed by:
The Riel Estate Team 774-200-8697,
Keller Williams Pinnacle Central 508-754-3020,
Nathan Riel 774-200-8697
Source: MLS PIN,MLS#: 73559278
Facts & features
Interior
Bedrooms & bathrooms
- Bedrooms: 3
- Bathrooms: 2
- Full bathrooms: 2
Primary bedroom
- Features: Flooring - Vinyl
- Level: Second
- Area: 233.47
- Dimensions: 13.67 x 17.08
Bedroom 2
- Features: Flooring - Vinyl
- Level: Second
- Area: 138.01
- Dimensions: 9.92 x 13.92
Bedroom 3
- Features: Flooring - Vinyl
- Level: Second
- Area: 84.39
- Dimensions: 8.17 x 10.33
Primary bathroom
- Features: No
Bathroom 1
- Features: Bathroom - Full, Bathroom - With Shower Stall, Flooring - Vinyl
- Level: First
- Area: 74.11
- Dimensions: 7.67 x 9.67
Bathroom 2
- Features: Bathroom - Full, Bathroom - With Tub & Shower, Flooring - Vinyl
- Level: Second
- Area: 61.85
- Dimensions: 6.08 x 10.17
Dining room
- Features: Flooring - Vinyl, Recessed Lighting
- Level: First
- Area: 166.15
- Dimensions: 12.08 x 13.75
Kitchen
- Features: Flooring - Vinyl, Countertops - Stone/Granite/Solid, Cabinets - Upgraded, Stainless Steel Appliances
- Level: First
- Area: 136.1
- Dimensions: 11.58 x 11.75
Living room
- Features: Ceiling Fan(s), Flooring - Vinyl
- Level: First
- Area: 206.14
- Dimensions: 13.67 x 15.08
Office
- Features: Flooring - Vinyl
- Level: First
- Area: 128.38
- Dimensions: 11.58 x 11.08
Heating
- Steam, Oil
Cooling
- None
Appliances
- Included: Range, Microwave, Refrigerator
- Laundry: Flooring - Stone/Ceramic Tile, In Basement
Features
- Home Office, Foyer
- Flooring: Vinyl
- Has basement: Yes
- Has fireplace: No
Interior area
- Total structure area: 1,446
- Total interior livable area: 1,446 sqft
- Finished area above ground: 1,446
Property
Parking
- Total spaces: 3
- Parking features: Off Street
- Garage spaces: 3
Features
- Patio & porch: Porch
- Exterior features: Porch, Rain Gutters
Details
- Parcel number: M:0059 B:2129 L:0072,3307338
- Zoning: RES
Construction
Type & style
- Home type: MultiFamily
- Property subtype: Condex
- Attached to another structure: Yes
Materials
- Frame
- Roof: Shingle
Condition
- Year built: 1910
Utilities & green energy
- Electric: Circuit Breakers
- Sewer: Public Sewer
- Water: Public
Community & HOA
Location
- Region: Clinton
Financial & listing details
- Price per square foot: $290/sqft
- Tax assessed value: $243,400
- Annual tax amount: $3,159
- Date on market: 8/7/2026
Estimated market value
$413,100
$392,000 - $434,000
$2,512/mo
Price history
| Date | Event | Price |
|---|---|---|
| 9/17/2026 | Price change | $419,900-6.7%$290/sqft |
Source: MLS PIN #73568334 Report a problem | ||
| 8/5/2026 | Listed for sale | $449,900+87.5%$311/sqft |
Source: MLS PIN #73559278 Report a problem | ||
| 7/14/2022 | Sold | $240,000+200%$166/sqft |
Source: MLS PIN #72967596 Report a problem | ||
| 5/4/2016 | Sold | $80,000-19.9%$55/sqft |
Source: EXIT Realty solds #2660494896105004923 Report a problem | ||
| 3/22/2016 | Pending sale | $99,900$69/sqft |
Source: RE/MAX Journey #71919521 Report a problem | ||
| 1/15/2016 | Price change | $99,900-9.1%$69/sqft |
Source: RE/MAX Journey #71919521 Report a problem | ||
| 12/24/2015 | Listed for sale | $109,900$76/sqft |
Source: RE/MAX Journey #71919521 Report a problem | ||
| 12/11/2015 | Pending sale | $109,900$76/sqft |
Source: RE/MAX Journey #71919521 Report a problem | ||
| 10/15/2015 | Listed for sale | $109,900$76/sqft |
Source: RE/MAX Journey #71919521 Report a problem | ||
Public tax history
| Year | Property taxes | Tax assessment |
|---|---|---|
| 2025 | $2,887 +1.2% | $217,100 |
| 2024 | $2,853 +19.2% | $217,100 +21.3% |
| 2023 | $2,393 -1.6% | $179,000 +9.7% |
| 2022 | $2,433 +2.8% | $163,200 +9.9% |
| 2021 | $2,367 +2.9% | $148,500 |
| 2020 | $2,300 +5.5% | $148,500 +8.5% |
| 2019 | $2,181 -1.7% | $136,900 +4.8% |
| 2018 | $2,218 +29.6% | $130,600 +34.8% |
| 2017 | $1,712 +2.3% | $96,900 |
| 2016 | $1,673 +13.3% | $96,900 +9.4% |
| 2015 | $1,476 +3.1% | $88,600 |
| 2014 | $1,431 +3.6% | $88,600 |
| 2013 | $1,381 +2% | $88,600 |
| 2012 | $1,354 -8% | $88,600 -15% |
| 2011 | $1,472 +1.7% | $104,200 -4% |
| 2010 | $1,448 +8.3% | $108,500 -1.7% |
| 2009 | $1,337 +1.8% | $110,400 -4.7% |
| 2008 | $1,314 +3.4% | $115,900 |
| 2007 | $1,271 +3.2% | $115,900 |
| 2006 | $1,232 +21% | $115,900 +32.9% |
| 2005 | $1,018 -8.2% | $87,200 +6.3% |
| 2004 | $1,109 +0.7% | $82,000 |
| 2003 | $1,101 +2% | $82,000 +23.1% |
| 2002 | $1,079 +9.5% | $66,600 +9% |
| 2000 | $985 | $61,100 |
Find assessor info on the county website
Monthly payment
Est. payment
Payment breakdown
Explore the cost of this home by adjusting the details. Changes won't be saved.Climate risks
Neighborhood: 01510
Similar homes
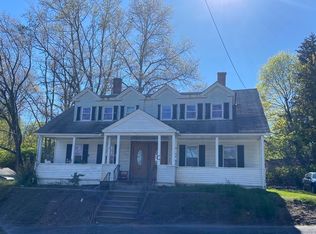
- $324,9003 bd1 ba1.1k sqft94 Summit St #2, Clinton, MA 01510For Sale
 MLS ID #73546019, The Laura Baliestiero Team, Coldwell Banker Realty - Concord. MLS PIN
 - $239,9002 bd1 ba976 sqft163 Highland St, Clinton, MA 01510For Sale
 MLS ID #73573322, The Journey Group, REMAX Executive Realty. MLS PIN
 - $429,9003 bd2 ba1.5k sqft6 Idalla Ave, Worcester, MA 01606For Sale
 MLS ID #73504030, Megan Winslow, Winslow Homes LLC. MLS PIN
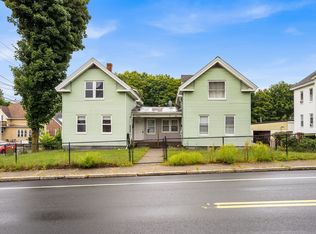
 - $480,0003 bd2 ba1.5k sqft163-165 Central St, Leominster, MA 01453For Sale
 MLS ID #73571762, John Snyder, Redfin Corp.. MLS PIN
