At this time the property is under contract, still accepting showings for 'back up' offers -This BEAUTIFUL 4-5bd/3ba Colonial in the sought-after is located in STR-FRIENDLY community of Indian Mountain Lakes but NEVER USED as a RENTALS by sellers! Nestled in the heart of the Poconos. The warm & inviting Living Room w/ a STONE FIREPLACE flows seamlessly into the Eat-in Kitchen, complete w/ plenty of cabinetry, granite countertops, stainless steel appliances, a smart refrigerator, & sliders to the deck for outdoor entertainment. The main floor also offers a flex room (bd or office) & a full bath. Upstairs, the Primary Suite features high ceilings, a WIC, & a Jack & Jill bath w/ a large soaking tub. 2 additional bds & a full bath complete the 2nd floor. The FULLY FINISHED LL offers a spacious Family Room, a 5th bedroom or den, & a laundry area. Additional highlights include a 1-car garage, a shed w/ power & internet, & central air. IML offers lakes, pools, tennis courts, basketball courts, playgrounds, & 24/7 security. Just a short drive to Camelback, Kalahari, Mt. Airy Casino, & Pocono Raceway. Perfect for full-time living, a weekend retreat, or a smart investment. Schedule your private tour today!
Sold for $400,000
$400,000
72 Chickadee Ln, Albrightsville, PA 18210
4beds
2,289sqft
Single Family Residence
Built in 2008
0.95 Acres Lot
$410,400 Zestimate®
$175/sqft
$2,837 Estimated rent
Home value
$410,400
$341,000 - $492,000
$2,837/mo
Zestimate® history
Owner options
List your home for rent
$2,837/mo
Rent Zestimate®
Find your next renter with Zillow Rental Manager. Plus, with online applications, you can quickly screen prospective tenants – for free.
$2,837/mo
Rent Zestimate®
Refinance and save
$3,755/mo
Est. payment
Refinancing to a lower rate could help reduce your monthly payments and save thousands over the life of the loan.
$3,755/mo
Est. payment
Explore your selling options
Work with a Zillow partner agent
Leverage their expertise and Zillow's premium Showcase listings to get your home seen by more buyers.
Get startedList with your own agent
Get your home in front of millions of buyers by listing it on Zillow.
Learn how to do itSell it yourself
Take full control of how buyers see your home on Zillow by listing For Sale by Owner (FSBO).
List your homeWhat's special
Stone fireplaceFully finished llSliders to the deckEat-in kitchenLarge soaking tubPrimary suiteFlex room
Zillow last checked:
Listing updated:
Listed by:
Brendan G Galligan 570-801-2176,
Keller Williams Real Estate - Stroudsburg 803 Main
Bought with:
Mary Amodea, RS282912
Pocono Mountain Lakes Realty - Blakeslee
Source: PMAR,MLS#: PM-132619
Facts & features
Interior
Bedrooms & bathrooms
- Bedrooms: 4
- Bathrooms: 3
- Full bathrooms: 3
Primary bedroom
- Description: Carpet Floors | Walk-in Closet
- Level: Second
- Area: 190.24
- Dimensions: 16.4 x 11.6
Bedroom 2
- Description: Carpet Floors | Jack&Jill Bath
- Level: Second
- Area: 164.02
- Dimensions: 11.8 x 13.9
Bedroom 3
- Description: Carpet Floors
- Level: Second
- Area: 110.11
- Dimensions: 12.1 x 9.1
Bedroom 4
- Description: Hardwood Floors (No Closet)
- Level: First
- Area: 107.38
- Dimensions: 11.8 x 9.1
Primary bathroom
- Description: Soaking Tub | Dual Vanity | Jack&Jill
- Level: Second
- Area: 71
- Dimensions: 14.2 x 5
Bathroom 2
- Description: Hall Bath
- Level: Second
- Area: 47.52
- Dimensions: 9.3 x 5.11
Bathroom 3
- Description: Full
- Level: First
- Area: 49.28
- Dimensions: 5.6 x 8.8
Den
- Description: Carpet Floors | Possible 5th Bedroom
- Level: Lower
- Area: 115.57
- Dimensions: 12.7 x 9.1
Dining room
- Description: Hardwood Floors
- Level: First
- Area: 113.22
- Dimensions: 11.1 x 10.2
Family room
- Description: Carpet Floors | Large Closets
- Level: Lower
- Area: 420.48
- Dimensions: 29.2 x 14.4
Other
- Description: Hardwood Floors
- Level: First
- Area: 55.51
- Dimensions: 6.1 x 9.1
Kitchen
- Description: Granite | Stainless Steel | Smart Fridge
- Level: First
- Area: 190.48
- Dimensions: 13.5 x 14.11
Laundry
- Description: Unfinished Area | Utility Closet
- Level: Lower
- Area: 148.33
- Dimensions: 16.3 x 9.1
Living room
- Description: Hardwood Floors | Stone Fireplace
- Level: First
- Area: 307.04
- Dimensions: 20.2 x 15.2
Heating
- Forced Air, Heat Pump, Propane, Fireplace Insert, Zoned
Cooling
- Ceiling Fan(s), Central Air, Zoned
Appliances
- Included: Gas Oven, Gas Range, Refrigerator, Water Heater, Dishwasher, Exhaust Fan, Range Hood, Microwave, Stainless Steel Appliance(s)
- Laundry: Lower Level, In Basement, Electric Dryer Hookup, Washer Hookup
Features
- Breakfast Nook, Pantry, Eat-in Kitchen, Granite Counters, Double Vanity, Jack and Jill Bath, Soaking Tub, Cathedral Ceiling(s), High Ceilings, Tray Ceiling(s), His and Hers Closets, Walk-In Closet(s), Chandelier, Recessed Lighting, Track Lighting, High Speed Internet, Sound System, Wired for Sound, Built-in Features, Ceiling Fan(s), Guest Suite, Storage
- Flooring: Carpet, Ceramic Tile, Hardwood, Tile, Wood
- Doors: Sliding Doors
- Windows: Vinyl Frames
- Basement: Full,Daylight,Finished,Heated,Storage Space,Sump Pump,Vapor Barrier
- Number of fireplaces: 1
- Fireplace features: Living Room, Insert, Propane, Stone
- Common walls with other units/homes: No Common Walls
Interior area
- Total structure area: 2,508
- Total interior livable area: 2,289 sqft
- Finished area above ground: 1,636
- Finished area below ground: 653
Property
Parking
- Total spaces: 5
- Parking features: Garage - Attached, Open
- Attached garage spaces: 1
- Uncovered spaces: 4
Accessibility
- Accessibility features: Smart Technology for Accessibility
Features
- Stories: 2
- Entry location: 1st floor with a few steps
- Patio & porch: Deck
- Exterior features: Rain Gutters, Lighting, Private Yard, Storage
- Has view: Yes
- View description: Meadow, Trees/Woods
Lot
- Size: 0.95 Acres
- Features: Level, Back Yard, Cleared, Few Trees, Wooded
Details
- Additional structures: Shed(s), Storage, Workshop, See Remarks
- Parcel number: 20.8I.1.135
- Zoning description: Residential
- Special conditions: Standard
Construction
Type & style
- Home type: SingleFamily
- Architectural style: Colonial,Traditional
- Property subtype: Single Family Residence
Materials
- Concrete, Stone Veneer, Vinyl Siding
- Foundation: Concrete Perimeter
- Roof: Shingle
Condition
- Year built: 2008
Utilities & green energy
- Electric: 200+ Amp Service
- Sewer: Mound Septic, On Site Septic, Holding Tank
- Water: Well
- Utilities for property: Phone Connected, Cable Connected, Propane Tank Leased, See Remarks
Community & HOA
Community
- Security: Building Security, Firewall(s), Security System, Smoke Detector(s)
- Subdivision: Indian Mountain Lakes
HOA
- Has HOA: Yes
- Amenities included: Security, Gated, Clubhouse, Picnic Area, Playground, Outdoor Pool, Tennis Court(s), Basketball Court
- Services included: Trash, Snow Removal, Security, Maintenance Grounds, Maintenance Road
- HOA fee: $1,075 annually
Location
- Region: Albrightsville
Financial & listing details
- Price per square foot: $175/sqft
- Tax assessed value: $174,860
- Annual tax amount: $5,199
- Date on market: 5/28/2025
- Listing terms: Cash,Conventional,FHA,VA Loan
- Road surface type: Paved
Price history
| Date | Event | Price |
|---|---|---|
| 9/26/2025 | Sold | $400,000-2.9%$175/sqft |
Source: PMAR #PM-132619 Report a problem | ||
| 8/12/2025 | Pending sale | $412,000$180/sqft |
Source: PMAR #PM-132619 Report a problem | ||
| 5/28/2025 | Listed for sale | $412,000+1653.2%$180/sqft |
Source: PMAR #PM-132619 Report a problem | ||
| 9/29/2008 | Sold | $23,500$10/sqft |
Source: Public Record Report a problem | ||
Public tax history
| Year | Property taxes | Tax assessment |
|---|---|---|
| 2026 | $5,375 +3.4% | $174,860 |
| 2025 | $5,200 +8.4% | $174,860 |
| 2024 | $4,796 +7.2% | $174,860 |
| 2023 | $4,474 +1.8% | $174,860 |
| 2022 | $4,396 | $174,860 |
| 2021 | $4,396 | $174,860 |
| 2020 | $4,396 -18.4% | $174,860 +448.2% |
| 2019 | $5,384 | $31,900 |
| 2018 | $5,384 | $31,900 |
| 2017 | $5,384 +403.8% | $31,900 |
| 2016 | $1,069 | $31,900 |
| 2015 | -- | $31,900 |
| 2014 | -- | $31,900 |
| 2013 | -- | $31,900 |
| 2012 | -- | $31,900 |
| 2011 | -- | $31,900 |
| 2010 | -- | $31,900 |
Find assessor info on the county website
Neighborhood: 18210
Nearby homes
- $10,0001.12 acresChickadee Ln, Albrightsville, PA 18210Sold
- $243,2003 bd2 ba1.2k sqft140 Evergreen Rd, Albrightsville, PA 18210Off Market
- $206,5002 bd2 ba1k sqft66 Chickadee Ln, Albrightsville, PA 18210Off Market
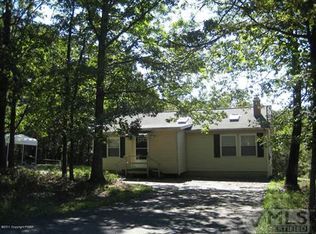
- $325,0003 bd2 ba1.4k sqft71 Chickadee Ln, Albrightsville, PA 18210Off Market
- $345,0004 bd3 ba1.9k sqft62 Chickadee Ln, Albrightsville, PA 18210Sold
- $355,3003 bd3 ba2.3k sqft134 Evergreen Rd, Albrightsville, PA 18210Off Market
- $317,2002 bd2 ba1.6k sqft146 Evergreen Rd, Albrightsville, PA 18210Off Market
- $342,8003 bd2 ba2.2k sqft61 Chickadee Ln, Albrightsville, PA 18210Off Market
Nearby schools
GreatSchools rating
- 5/10Tobyhanna El CenterGrades: K-6Distance: 7.8 mi
- 4/10Pocono Mountain West Junior High SchoolGrades: 7-8Distance: 8.9 mi
- 7/10Pocono Mountain West High SchoolGrades: 9-12Distance: 9 mi
Sell for more on Zillow
Get a Zillow Showcase℠ listing at no additional cost and you could sell for .
$410,400
2% more
+$8,208
With Zillow Showcase(estimated)
$418,608
Sell for more on Zillow
Get a Zillow Showcase℠ listing at no additional cost and you could sell for .
$410,400
2% more
+$8,208
With Zillow Showcase(estimated)
$418,608
- Pennsylvania
- Monroe County
- Albrightsville
- 18210
- 72 Chickadee Ln
