Like new in St Clair Township! Total remodel thru-out in 2023,laminate floors,carpet in bedrooms,3 bedrooms,1 bath,1 car attached garage,gorgeous kitchen with granite countertops + SS appliances + pantry + walkout to level fenced yard,backs to trees,concrete patio,no basement,quiet street,roof-furnace-AC-water heater- plumbing-electrical-kitchen-baths-flooring - all new in 2023,fresh paint 2026,and move right in!
Pending
$185,000
72 Chickasaw Dr, Hamilton, OH 45013
3beds
900sqft
Single Family Residence
Built in 1968
7,405 Square Feet Lot
$-- Zestimate®
$206/sqft
$-- HOA
What's special
Ss appliancesBacks to treesLaminate floorsCarpet in bedrooms
- 8 days
- 235
- 22
Likely to sell faster than
Zillow last checked:
Listing updated:
Listed by:
Jessica Bauer Crichton 513-884-1606,
Comey & Shepherd 513-489-2100
Source: Cincy MLS,MLS#: 1894480 Originating MLS: Cincinnati Area Multiple Listing Service
Originating MLS: Cincinnati Area Multiple Listing Service
Facts & features
Interior
Bedrooms & bathrooms
- Bedrooms: 3
- Bathrooms: 1
- Full bathrooms: 1
Primary bedroom
- Features: Wall-to-Wall Carpet, Window Treatment
- Level: First
- Area: 120
- Dimensions: 12 x 10
Bedroom 2
- Level: First
- Area: 108
- Dimensions: 12 x 9
Bedroom 3
- Level: First
- Area: 81
- Dimensions: 9 x 9
Bedroom 4
- Area: 0
- Dimensions: 0 x 0
Bedroom 5
- Area: 0
- Dimensions: 0 x 0
Primary bathroom
- Features: Tub w/Shower
Bathroom 1
- Features: Full
- Level: First
Dining room
- Area: 0
- Dimensions: 0 x 0
Family room
- Area: 0
- Dimensions: 0 x 0
Kitchen
- Features: Pantry, Eat-in Kitchen, Walkout, Laminate Floor, Marble/Granite/Slate
- Area: 304
- Dimensions: 19 x 16
Living room
- Features: Walkout, Window Treatment, Laminate Floor
- Area: 234
- Dimensions: 18 x 13
Office
- Area: 0
- Dimensions: 0 x 0
Heating
- Forced Air, Gas
Cooling
- Central Air
Appliances
- Included: Dishwasher, Dryer, Microwave, Oven/Range, Washer, Gas Water Heater
Features
- Ceiling Fan(s)
- Doors: Multi Panel Doors
- Windows: Double Hung, Vinyl, Insulated Windows
- Basement: None
- Attic: Storage
Interior area
- Total structure area: 900
- Total interior livable area: 900 sqft
Property
Parking
- Total spaces: 1
- Parking features: Off Street, Driveway
- Attached garage spaces: 1
- Has uncovered spaces: Yes
Accessibility
- Accessibility features: No Accessibility Features
Features
- Levels: One
- Stories: 1
- Patio & porch: Patio
- Fencing: Metal
Lot
- Size: 7,405 Square Feet
- Features: Less than .5 Acre
Details
- Parcel number: L5300010000019
- Zoning description: Residential
Construction
Type & style
- Home type: SingleFamily
- Architectural style: Ranch
- Property subtype: Single Family Residence
Materials
- Vinyl Siding
- Foundation: Slab
- Roof: Shingle
Condition
- New construction: No
- Year built: 1968
Utilities & green energy
- Gas: Natural
- Sewer: Public Sewer
- Water: Public
Green energy
- Energy efficient items: No
Community & HOA
HOA
- Has HOA: No
Location
- Region: Hamilton
Financial & listing details
- Price per square foot: $206/sqft
- Tax assessed value: $132,820
- Annual tax amount: $1,914
- Date on market: 9/20/2026
- Listing terms: No Special Financing
Estimated market value
Not available
Estimated sales range
Not available
Not available
Price history
| Date | Event | Price |
|---|---|---|
| 9/22/2026 | Pending sale | $185,000$206/sqft |
Source:  Cincy MLS #1894480 Report a problem Cincy MLS #1894480 Report a problem | ||
| 9/20/2026 | Listed for sale | $185,000+2.8%$206/sqft |
Source: Cincy MLS #1894480 Report a problem | ||
| 5/6/2024 | Listing removed | -- |
Source: Cincy MLS #1803081 Report a problem | ||
| 4/30/2024 | Pending sale | $179,900$200/sqft |
Source: Cincy MLS #1803081 Report a problem | ||
| 4/29/2024 | Listed for sale | $179,900+8.4%$200/sqft |
Source: Cincy MLS #1803081 Report a problem | ||
| 8/16/2023 | Sold | $166,000+3.8%$184/sqft |
Source: Cincy MLS #1777646 Report a problem | ||
| 7/20/2023 | Pending sale | $159,900$178/sqft |
Source: Cincy MLS #1777646 Report a problem | ||
| 7/10/2023 | Listed for sale | $159,900+113.2%$178/sqft |
Source: Cincy MLS #1777646 Report a problem | ||
| 7/18/2022 | Sold | $75,000$83/sqft |
Source: Cincy MLS #1745323 Report a problem | ||
| 7/7/2022 | Pending sale | $75,000$83/sqft |
Source: Cincy MLS #1745323 Report a problem | ||
| 7/5/2022 | Listed for sale | $75,000$83/sqft |
Source: Cincy MLS #1745323 Report a problem | ||
Public tax history
| Year | Property taxes | Tax assessment |
|---|---|---|
| 2025 | $2,003 +0.6% | $46,480 |
| 2024 | $1,990 +87.4% | $46,480 +50.6% |
| 2023 | $1,062 +96.4% | $30,870 +34.5% |
| 2022 | $541 -19.9% | $22,950 |
| 2021 | $675 +15.7% | $22,950 |
| 2020 | $583 +16.8% | $22,950 +19.3% |
| 2019 | $499 0% | $19,240 |
| 2018 | $499 +100.2% | $19,240 |
| 2017 | $249 +6.9% | $19,240 +4.1% |
| 2016 | $233 +1.6% | $18,490 |
| 2015 | $230 -60.6% | $18,490 |
| 2014 | $583 | $18,490 -15% |
| 2013 | $583 +11.1% | $21,760 |
| 2012 | $525 | $21,760 |
| 2011 | $525 -5.2% | $21,760 -4.3% |
| 2010 | $554 +0.8% | $22,744 |
| 2009 | $550 +1.4% | $22,744 -6.5% |
| 2008 | $542 +1.1% | $24,319 +2.5% |
| 2007 | $536 -17% | $23,720 |
| 2006 | $645 +2.7% | $23,720 |
| 2005 | $629 +18% | $23,720 +13% |
| 2004 | $533 +1.6% | $20,990 |
| 2003 | $524 +4.2% | $20,990 |
| 2002 | $503 +21.1% | $20,990 +17.5% |
| 2001 | $416 +14.7% | $17,861 |
| 2000 | $362 | $17,861 |
Find assessor info on the county website
Monthly payment
Est. payment
Payment breakdown
Explore the cost of this home by adjusting the details. Changes won't be saved.Climate risks
Neighborhood: 45013

Similar homes
- $189,9003 bd2 ba1k sqft54 Herman Ave, Hamilton, OH 45013For Sale
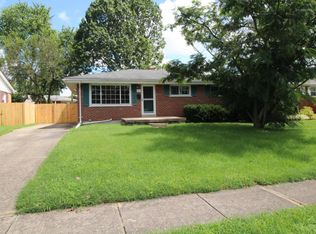
 MLS ID #1891296, Lora E. Reece, Coldwell Banker Realty. Cincy MLS
 - $189,9003 bd2 ba1.2k sqft123 Hueston St, Hamilton, OH 45013For Sale
 MLS ID #1893741, Donald Davis, Bowling & Kugler Realty. Cincy MLS
 - $--2 bd1 ba750 sqft3831 Stillwell Beckett Rd, Oxford, OH 45056Auction
 Auction.com 2
 - $205,0003 bd1 ba936 sqft310 N F St, Hamilton, OH 45013For Sale
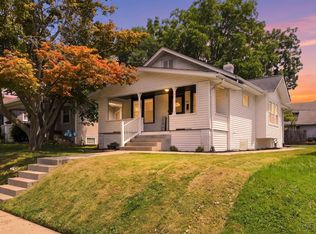 MLS ID #1888940, William S Huff, eXp Realty. Cincy MLS
 - $195,0003 bd1 ba864 sqft3245 River Rd, Hamilton, OH 45015For SaleMLS ID #1893645, Teresa Durbin, Sibcy Cline, Inc.. Cincy MLS
- $169,9002 bd1 ba704 sqft416 Mill Rd, Hamilton, OH 45011For SaleMLS ID #1894951, Rocky M. Crawford, Plum Tree Realty. Cincy MLS
- $235,0002 bd2 ba1k sqft504 N Lawn Ave, Hamilton, OH 45013For SaleMLS ID #1894719, Jeanne Campbell, Plum Tree Realty. Cincy MLS
- $139,9003 bd1 ba912 sqft588 Valley View Dr, Hamilton, OH 45013For SaleMLS ID #1893252, Davide Potestio, NavX Realty, LLC. Cincy MLS
- $199,9002 bd2 ba1k sqft312 S B St, Hamilton, OH 45013For SaleMLS ID #1887565, Cody B. Gertz, eXp Realty. Cincy MLS
- $219,9003 bd1 ba988 sqft932 Cleveland Ave, Hamilton, OH 45013For SaleMLS ID #1885908, William S Huff, eXp Realty. Cincy MLS
- $179,9003 bd1 ba864 sqft961 Foster Ave, Hamilton, OH 45015For Sale
 MLS ID #965665, Tiffany A Lobertini, Howard Hanna Real Estate Serv. DABR MLS
 - $185,0003 bd1 ba888 sqft1836 Shuler Ave, Hamilton, OH 45011For SaleMLS ID #1869605, Brandon M Willis, Keller Williams Seven Hills Re. Cincy MLS
- $159,9002 bd2 ba1k sqft78 Schroder Ln, Hamilton, OH 45013For SaleMLS ID #1894874, Kelly Gabbard, Comey & Shepherd. Cincy MLS
- $220,0003 bd2 ba1.2k sqft813 Campbell Ave, Hamilton, OH 45011For SaleMLS ID #1894470, Michael Reuter, Coldwell Banker Realty. Cincy MLS
- $162,5003 bd1 ba768 sqft1610 Parrish Ave, Hamilton, OH 45011For SaleMLS ID #1893251, Sherry L. Clements, Howard Hanna Real Estate Serv. Cincy MLS
- $235,0003 bd1 ba945 sqft3972 Kenwood Dr, Hamilton, OH 45015For SaleMLS ID #1894488, Erin K. McAdams, Keller Williams Distinctive RE. Cincy MLS
- $269,9003 bd2 ba1k sqft1800 Wayne Madison Rd, Trenton, OH 45067For SaleMLS ID #1894882, Lindsay Spears, RE/MAX Incompass. Cincy MLS
- $155,0003 bd2 ba1k sqft1332 Campbell Ave, Hamilton, OH 45011For SaleMLS ID #968193, Eric Jones, Keller Williams Community Part. DABR MLS
- $150,0002 bd2 ba1k sqft94 Schroder Ln, Hamilton, OH 45013For SaleMLS ID #1895162, Elizabeth Gerbus Akeley, Comey & Shepherd. Cincy MLS
