Skip main navigation
Closed
  • $7,000

    72 Chillon Dr, Chicago Heights, IL 60411

    2beds
    --sqft
    Manufactured Home, Single Family Residence
    Built in 1974
    4,000 Square Feet Lot
    $-- Zestimate®
    $--/sqft
    $-- Estimated rent

    Home value

    Not available

    Estimated sales range

    Not available

    Not available

    Zestimate® history
    Loading
    Loading...

    Owner options

    List your home for rent

    Find your next renter with Zillow Rental Manager. Plus, with online applications, you can quickly screen prospective tenants – for free.

    Learn more
    Refinance and save

    $41/mo

    Est. payment

    Refinancing to a lower rate could help reduce your monthly payments and save thousands over the life of the loan.

    See today's rates

    $41/mo

    Est. payment

    Explore your selling options

    Work with a Zillow partner agent

    Leverage their expertise and Zillow's premium Showcase listings to get your home seen by more buyers.

    Get started

    List with your own agent

    Get your home in front of millions of buyers by listing it on Zillow.

    Learn how to do it

    Sell it yourself

    Take full control of how buyers see your home on Zillow by listing For Sale by Owner (FSBO).

    List your home

    What's special

    En-suite bathroomBeautifully landscaped yardCovered front porchPlenty of storage
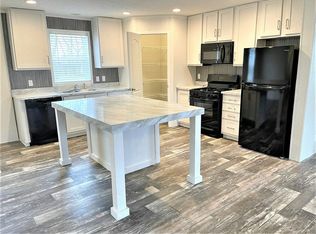
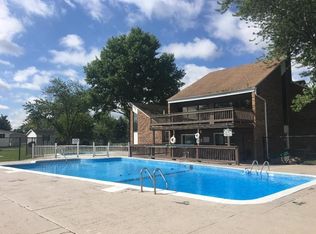
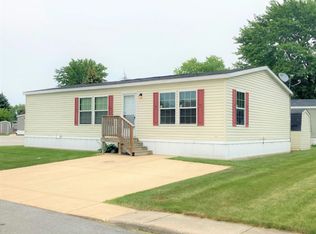
    Welcome to this inviting 2-bedroom, 2-bathroom double-wide mobile home nestled in the heart of Lynwood. Close to the Indiana border - this home is offering comfort and convenience. As you step inside, you'll be greeted by a spacious, open-concept living area. The kitchen features ample counter space, plenty of storage ideal for family meals or entertaining guests. The primary bedroom is a tranquil retreat, complete with an en-suite bathroom for added privacy. The second bedroom is generously sized, perfect for a guest room, home office, or hobby space. A second full bathroom ensures convenience for all. Outside, you'll find a beautifully landscaped yard with a Covered front porch, perfect for enjoying your morning coffee. The home also includes TWO dedicated parking spaces and access to community amenities. Located in a friendly neighborhood with easy access to shopping, dining, and entertainment, this Lynwood gem is move-in ready and waiting for you to call it home. Don't miss out on this fantastic opportunity! All appliances, except the Washer/Dryer will be staying!!

    Zillow last checked:

    Listing updated:

    Listed by:

    Joseph Burdick 815-545-0086,

    Weichert, Realtors- Shoreline

    Bought with:

    Joseph Burdick

    Weichert, Realtors- Shoreline

    Source: MRED as distributed by MLS GRID,MLS#: 12130020MLS Logo

    Facts & features

    Interior

    Bedrooms & bathrooms
    • Bedrooms: 2
    • Bathrooms: 2
    • Full bathrooms: 2
    Rooms
    • Room types: Workshop
    Primary bedroom
    • Features: Bathroom (Full)
    • Area: 300 Square Feet
    • Dimensions: 25X12
    Bedroom 2
    • Area: 108 Square Feet
    • Dimensions: 9X12
    Dining room
    • Area: 144 Square Feet
    • Dimensions: 12X12
    Kitchen
    • Area: 120 Square Feet
    • Dimensions: 10X12
    Laundry
    • Level: Main
    • Dimensions: IN BATHROOM
    Living room
    • Area: 96 Square Feet
    • Dimensions: 8X12
    Heating
    • Natural Gas
    Cooling
    • Wall Unit(s)
    Appliances
    • Included: Range, Microwave, Dishwasher, Refrigerator, Other
    • Laundry: Electric Dryer Hookup, In Unit, In Bathroom

    Property

    Parking
    • Total spaces: 2
    • Parking features: Assigned, Off Street, Side Apron, On Site
    Accessibility
    • Accessibility features: No Disability Access
    Features
    • Patio & porch: Patio
    • Park: Alpine Village
    Lot
    • Size: 4,000 Square Feet
    • Dimensions: 50X80
    Details
    • Additional structures: Shed(s)
    • Special conditions: None

    Construction

    Type & style
    • Home type: MobileManufactured
    • Property subtype: Manufactured Home, Single Family Residence
    Materials
    • Steel Siding
    • Roof: Asphalt,Shingle,Pitched
    Condition
    • New construction: No
    • Year built: 1974

    Utilities & green energy

    • Sewer: Public Sewer
    • Water: Lake Michigan

    Community & HOA

    Community
    • Features: Clubhouse, Park, Sidewalks
    Location
    • Region: Chicago Heights

    Financial & listing details

    • Date on market: 8/13/2024
    • Listing terms: Cash
    • Inclusions: Mobile Home, Storage Shed
    • Ownership: Fee Simple w/ HO Assn.
    • Body type: Double Wide

    Price history

    DateEventPrice
    1/22/2025Sold$7,000-46.2%
    Source: MRED as distributed by MLS GRID #12130020 Report a problem
    11/7/2024Pending sale$13,000
    Source: MRED as distributed by MLS GRID #12130020 Report a problem
    10/23/2024Listed for sale$13,000
    Source: MRED as distributed by MLS GRID #12130020 Report a problem
    10/13/2024Pending sale$13,000
    Source: MRED as distributed by MLS GRID #12130020 Report a problem
    10/4/2024Price change$13,000-13.3%
    Source: MRED as distributed by MLS GRID #12130020 Report a problem
    8/30/2024Price change$15,000-16.7%
    Source: MRED as distributed by MLS GRID #12130020 Report a problem
    8/13/2024Listed for sale$18,000
    Source: MRED as distributed by MLS GRID #12130020 Report a problem

    Public tax history

    Tax history is unavailable.

    Neighborhood: 60411

    Nearby schools

    GreatSchools rating
    Schools provided by the listing agent
    • Elementary: Sandridge Elementary School
    • Middle: Sandridge Elementary School
    • High: Bloom High School
    • District: 172

    Source: MRED as distributed by MLS GRID. This data may not be complete. We recommend contacting the local school district to confirm school assignments for this home.