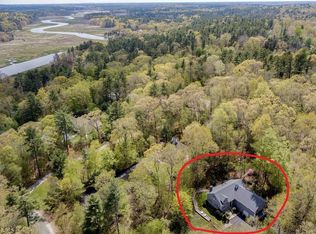
Great value in one of Norwell’s most desirable neighborhoods close to the North River! Feel one with nature in this spacious Colonial sited on 1.43 acres offering over 3,800 SF with 3 bedrooms and 2.5 bathrooms, ready for your updates and personal touch. Large windows throughout bring the outdoors in, filling the home with natural light and serene wooded views. Features include hardwood flooring, soaring ceilings, and a full finished lower level with sauna—perfect for entertaining, work or play. Nestled on a private, tranquil lot with easy access to the scenic North River for kayaking, fishing or peaceful nature walks. Enjoy nearby trails at Norris Reservation, Gaffield Park and Norwell’s vibrant town center with shopping, dining and year-round community events. Families will appreciate the top-rated schools. A rare opportunity to create your dream home in a peaceful setting with access to the very best of Norwell! SHOWINGS BEGIN FRI 10/3
Sold for $925,000
$925,000
72 Chittenden Ln, Norwell, MA 02061
3beds
3,853sqft
Single Family Residence
Built in 1985
1.43 Acres Lot
$944,500 Zestimate®
$240/sqft
$5,672 Estimated rent
Home value
$944,500
$869,000 - $1.03M
$5,672/mo
Zestimate® history
Owner options
List your home for rent
$5,672/mo
Rent Zestimate®
Find your next renter with Zillow Rental Manager. Plus, with online applications, you can quickly screen prospective tenants – for free.
$5,672/mo
Rent Zestimate®
Refinance and save
$5,863/mo
Est. payment
Refinancing to a lower rate could help reduce your monthly payments and save thousands over the life of the loan.
$5,863/mo
Est. payment
Explore your selling options
Work with a Zillow partner agent
Leverage their expertise and Zillow's premium Showcase listings to get your home seen by more buyers.
Get startedList with your own agent
Get your home in front of millions of buyers by listing it on Zillow.
Learn how to do itSell it yourself
Take full control of how buyers see your home on Zillow by listing For Sale by Owner (FSBO).
List your homeWhat's special
Spacious colonialScenic north riverPrivate tranquil lotHardwood flooringSerene wooded viewsLarge windowsSoaring ceilings
Zillow last checked:
Listing updated:
Listed by:
Poppy Troupe 617-285-5684,
Coldwell Banker Realty - Norwell - Hanover Regional Office 781-659-7955
Bought with:
Paul Whaley/Charlie Ring Team
Coldwell Banker Realty - Boston
Source: MLS PIN,MLS#: 73437426
Facts & features
Interior
Bedrooms & bathrooms
- Bedrooms: 3
- Bathrooms: 3
- Full bathrooms: 2
- 1/2 bathrooms: 1
Primary bedroom
- Features: Bathroom - Full, Walk-In Closet(s), Flooring - Hardwood, Balcony - Interior
- Level: Second
- Area: 552
- Dimensions: 24 x 23
Bedroom 2
- Features: Flooring - Hardwood
- Level: Second
- Area: 182
- Dimensions: 14 x 13
Bedroom 3
- Features: Flooring - Hardwood
- Level: Second
- Area: 169
- Dimensions: 13 x 13
Primary bathroom
- Features: Yes
Bathroom 1
- Features: Bathroom - Half
- Level: First
Bathroom 2
- Features: Bathroom - Full, Bathroom - Tiled With Shower Stall, Jacuzzi / Whirlpool Soaking Tub
- Level: Second
- Area: 168
- Dimensions: 14 x 12
Bathroom 3
- Features: Flooring - Stone/Ceramic Tile
- Level: Second
- Area: 121
- Dimensions: 11 x 11
Dining room
- Level: First
- Area: 210
- Dimensions: 15 x 14
Family room
- Level: First
- Area: 528
- Dimensions: 24 x 22
Kitchen
- Features: Pantry, Kitchen Island, Open Floorplan
- Level: Main,First
- Area: 378
- Dimensions: 27 x 14
Living room
- Level: First
- Area: 330
- Dimensions: 22 x 15
Heating
- Baseboard, Oil
Cooling
- None
Appliances
- Included: Water Heater, Range, Refrigerator, Washer, Dryer
- Laundry: In Basement
Features
- Steam / Sauna, Bonus Room, Sun Room, Foyer
- Flooring: Tile, Hardwood
- Windows: Insulated Windows
- Basement: Full,Partially Finished,Interior Entry,Garage Access
- Number of fireplaces: 1
Interior area
- Total structure area: 3,853
- Total interior livable area: 3,853 sqft
- Finished area above ground: 3,171
- Finished area below ground: 682
Property
Parking
- Total spaces: 6
- Parking features: Under, Paved Drive, Off Street
- Attached garage spaces: 2
- Uncovered spaces: 4
Features
- Patio & porch: Deck
- Exterior features: Deck
Lot
- Size: 1.43 Acres
- Features: Wooded
Details
- Parcel number: 1102477
- Zoning: RES
Construction
Type & style
- Home type: SingleFamily
- Architectural style: Colonial
- Property subtype: Single Family Residence
Materials
- Frame
- Foundation: Concrete Perimeter
- Roof: Shingle
Condition
- Year built: 1985
Utilities & green energy
- Sewer: Private Sewer
- Water: Public
Community & HOA
Community
- Features: Shopping, Park, Walk/Jog Trails, Bike Path, Conservation Area, House of Worship, T-Station
HOA
- Has HOA: No
Location
- Region: Norwell
Financial & listing details
- Price per square foot: $240/sqft
- Tax assessed value: $1,102,700
- Annual tax amount: $14,412
- Date on market: 12/19/2025
- Road surface type: Paved
Price history
| Date | Event | Price |
|---|---|---|
| 12/5/2025 | Sold | $925,000$240/sqft |
Source: MLS PIN #73437426 Report a problem | ||
| 11/4/2025 | Contingent | $925,000$240/sqft |
Source: MLS PIN #73437426 Report a problem | ||
| 10/29/2025 | Listed for sale | $925,000-5.1%$240/sqft |
Source: MLS PIN #73437426 Report a problem | ||
| 10/21/2025 | Contingent | $975,000$253/sqft |
Source: MLS PIN #73437426 Report a problem | ||
| 9/30/2025 | Listed for sale | $975,000+51.4%$253/sqft |
Source: MLS PIN #73437426 Report a problem | ||
| 5/27/2004 | Sold | $644,000+12.5%$167/sqft |
Source: Public Record Report a problem | ||
| 12/30/2002 | Sold | $572,500$149/sqft |
Source: Public Record Report a problem | ||
Public tax history
| Year | Property taxes | Tax assessment |
|---|---|---|
| 2025 | $14,412 +4.3% | $1,102,700 +7.4% |
| 2024 | $13,821 +10.5% | $1,026,800 +25.6% |
| 2023 | $12,503 +0.9% | $817,700 +9.7% |
| 2022 | $12,394 +4.8% | $745,700 +6.8% |
| 2021 | $11,831 +3.4% | $698,400 +1.5% |
| 2020 | $11,438 +5.3% | $687,800 +3.8% |
| 2019 | $10,865 +4.1% | $662,500 +3.7% |
| 2018 | $10,436 -0.7% | $638,700 |
| 2017 | $10,507 +3% | $638,700 +3.3% |
| 2016 | $10,205 +2.6% | $618,500 +2.6% |
| 2015 | $9,943 +3.9% | $602,600 +3.1% |
| 2014 | $9,570 -0.7% | $584,600 -2.3% |
| 2013 | $9,636 +13.1% | $598,500 |
| 2012 | $8,523 +6.6% | $598,500 +3.8% |
| 2011 | $7,995 -1.7% | $576,400 -9.6% |
| 2010 | $8,131 -1.4% | $637,700 -9.2% |
| 2009 | $8,249 +7.6% | $702,000 +1.4% |
| 2008 | $7,667 0% | $692,600 -3.5% |
| 2007 | $7,670 +5.1% | $717,500 +7.5% |
| 2006 | $7,297 -4.2% | $667,600 -7.1% |
| 2005 | $7,616 +2.7% | $718,500 +27.7% |
| 2004 | $7,414 +3.8% | $562,500 +0.2% |
| 2003 | $7,141 +3.6% | $561,400 +25.8% |
| 2001 | $6,895 +32.9% | $446,300 +29.6% |
| 1995 | $5,188 | $344,500 |
Find assessor info on the county website
Neighborhood: 02061
Nearby homes
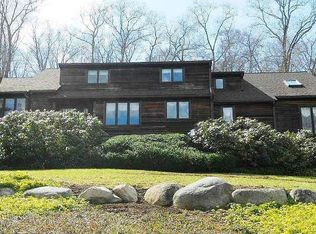
- $1,199,7004 bd3 ba2.3k sqft76 Chittenden Ln, Norwell, MA 02061Off Market
- $1,236,2004 bd3 ba3k sqft68 Chittenden Ln, Norwell, MA 02061Off Market
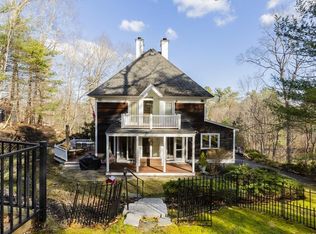
- $1,111,7003 bd3 ba2.3k sqft82 Chittenden Ln, Norwell, MA 02061Off Market
- $927,0003 bd2 ba1.4k sqft60 Chittenden Ln, Norwell, MA 02061Off Market
- $1,189,2003 bd2 ba2.3k sqft163 River St, Norwell, MA 02061Off Market
- $1,679,0006 bd5 ba5k sqft181 River St, Norwell, MA 02061Off Market
- $1,195,7003 bd3 ba2.7k sqft54 Chittenden Ln, Norwell, MA 02061Off Market
- $1,680,0004 bd3 ba3.7k sqft88 Chittenden Ln, Norwell, MA 02061Sold
Nearby schools
GreatSchools rating
- 8/10William Gould Vinal Elementary SchoolGrades: PK-5Distance: 1.8 mi
- 8/10Norwell Middle SchoolGrades: 6-8Distance: 1.6 mi
- 10/10Norwell High SchoolGrades: 9-12Distance: 2.5 mi
Schools provided by the listing agent
- Elementary: Vinal
- Middle: Norwell Middle
- High: Norwell High
Source: MLS PIN. This data may not be complete. We recommend contacting the local school district to confirm school assignments for this home.
Get a cash offer in 3 minutes
Find out how much your home could sell for in as little as 3 minutes with a no-obligation cash offer.
Estimated market value
$944,500
Get a cash offer in 3 minutes
Find out how much your home could sell for in as little as 3 minutes with a no-obligation cash offer.
Estimated market value
$944,500
- Massachusetts
- Plymouth County
- Norwell
- 02061
- 72 Chittenden Ln
