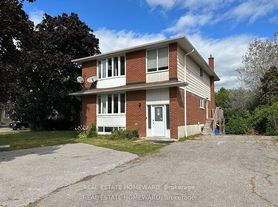
Available Immediately! Offering approximately 2,800 sq. ft. of beautifully upgraded living space, this impressive home features 4 spacious bedrooms, a dedicated home office/study, and 4 bathrooms. The bright, open-concept layout showcases 9-ft ceilings, hardwood floors, pot lights, a cozy gas fireplace, an elegant oak staircase with wrought iron pickets, and a modern kitchen complete with granite countertops, a large centre island, stainless steel appliances, and abundant cabinetry. The thoughtfully designed upper level offers exceptional convenience, with every bedroom enjoying direct access to a bathroom, including a luxurious 5-pc primary ensuite, a private 4-pc ensuite for the second bedroom, and a 5-pc Jack-and-Jill semi-ensuite shared by the third and fourth bedrooms-an ideal layout for families. The second floor also features a convenient laundry room and dedicated study. Enjoy exclusive use of the fully fenced backyard, direct access to the garage, and the privacy and feel of a detached home.The basement is a completely self-contained apartment with its own private entrance and no shared interior living space. The tenant is responsible for 70% of the heat, hydro, and water. Executive main and second floor lease in one of Whitby's most sought-after family neighbourhoods. Ideally located just minutes to Highways 401, 407 and 412, Whitby GO, top-rated schools, parks, shopping, restaurants, banks, and every amenity. A rare opportunity to lease a spacious, upgraded executive home in an exceptional location.
House for rent
C$3,450/moFees may apply
72 Christine Elliott Ave, Whitby, ON L1P 0E1
5beds
Price may not include required fees and charges. Learn more|
Singlefamily
Available now
Air conditioner, central air
In unit laundry
3 Parking spaces parking
Central, forced air, natural gas
What's special
Bright open-concept layoutHardwood floorsPot lightsCozy gas fireplaceModern kitchenGranite countertopsLarge centre island
- 1 hour |
- -- |
- -- |
Zillow last checked:
Listing updated:
Travel times

Let’s turn your rent into credit progress
Build credit history with every on-time payment and get credit for the payment you’re already making.
Facts & features
Interior
Bedrooms & bathrooms
- Bedrooms: 5
- Bathrooms: 4
- Full bathrooms: 4
Heating
- Central, Forced Air, Natural Gas
Cooling
- Air Conditioner, Central Air
Appliances
- Laundry: In Unit, In-Suite Laundry, Laundry Room
Features
- Contact manager
- Has fireplace: Yes
Property
Parking
- Total spaces: 3
- Parking features: Private
- Details: Contact manager
Features
- Stories: 2
- Patio & porch: Contact manager
- Exterior features: Contact manager
- Pool features: Contact manager
- Fencing: Fenced Yard
Lot
- Features: Private
Details
- Additional structures: Contact manager
- Other equipment: Contact manager
Construction
Type & style
- Home type: SingleFamily
- Property subtype: SingleFamily
Materials
- Roof: Asphalt Shingle
Utilities & green energy
- Utilities for property: Water
Community & HOA
Community
- Features: Contact manager
HOA
- Amenities included: Contact manager
Location
- Region: Whitby
Financial & listing details
- Lease term: Contact For Details
Nearby apartments for rent



Price history
Price history is unavailable.
Neighborhood: L1P
Nearby schools
GreatSchools rating
No schools nearby
We couldn't find any schools near this home.