Discover a rare opportunity to own a meticulously designed 2-bed, 2.5-bath home in West Newbury, showcasing breathtaking water views & private dock. This residence offers comfort & versatility, making it the ideal waterfront haven. The open floor plan seamlessly integrates a refined dining area with a spacious living room & gas fireplace, enhanced by radiant heat. The kitchen features custom cabinetry, exquisite countertops, & top-of-the-line Thermador appliances. The Merrimack River serves as a picturesque backdrop, elevating every cooking & entertaining experience. Convenience is at the forefront with an elevator from the garage. On the main level, the primary suite is complete with custom cabinetry, jacuzzi tub, steam shower, generous closet space, & washer/dryer. Upstairs provides 2 additional beds, full bath, and versatile family room or den. Two outdoor porches extend your entertainment space and provide views of the private dock. Don't miss out on the chance to make it yours!
Sold for $1,695,000
$1,695,000
72 Church St, West Newbury, MA 01985
2beds
3,338sqft
Single Family Residence
Built in 2012
1 Acres Lot
$1,747,400 Zestimate®
$508/sqft
$3,191 Estimated rent
Home value
$1,747,400
$1.59M - $1.90M
$3,191/mo
Zestimate® history
Owner options
List your home for rent
$3,191/mo
Rent Zestimate®
Find your next renter with Zillow Rental Manager. Plus, with online applications, you can quickly screen prospective tenants – for free.
$3,191/mo
Rent Zestimate®
Refinance and save
$11,246/mo
Est. payment
Refinancing to a lower rate could help reduce your monthly payments and save thousands over the life of the loan.
$11,246/mo
Est. payment
Explore your selling options
Work with a Zillow partner agent
Leverage their expertise and Zillow's premium Showcase listings to get your home seen by more buyers.
Get startedList with your own agent
Get your home in front of millions of buyers by listing it on Zillow.
Learn how to do itSell it yourself
Take full control of how buyers see your home on Zillow by listing For Sale by Owner (FSBO).
List your homeWhat's special
Gas fireplacePrivate dockExquisite countertopsOpen floor planJacuzzi tubVersatile family roomGenerous closet space
Zillow last checked:
Listing updated:
Listed by:
Adam Gustafson 781-696-3049,
Today Real Estate, Inc. 781-696-3049
Bought with:
Kevin Fruh
Gibson Sotheby's International Realty
Source: MLS PIN,MLS#: 73156552
Facts & features
Interior
Bedrooms & bathrooms
- Bedrooms: 2
- Bathrooms: 3
- Full bathrooms: 2
- 1/2 bathrooms: 1
Primary bedroom
- Features: Cathedral Ceiling(s), Walk-In Closet(s), Closet/Cabinets - Custom Built, Flooring - Hardwood, Window(s) - Picture, Lighting - Overhead
- Level: First
- Area: 216
- Dimensions: 18 x 12
Bedroom 2
- Features: Flooring - Hardwood
- Level: Second
- Area: 132
- Dimensions: 12 x 11
Bedroom 3
- Features: Flooring - Hardwood
- Level: Second
- Area: 168
- Dimensions: 12 x 14
Bathroom 1
- Features: Bathroom - Half, Closet, Flooring - Stone/Ceramic Tile, Dryer Hookup - Gas, Washer Hookup
- Level: First
- Area: 90
- Dimensions: 10 x 9
Bathroom 2
- Features: Bathroom - Full, Bathroom - Double Vanity/Sink, Bathroom - Tiled With Tub & Shower, Flooring - Stone/Ceramic Tile, Jacuzzi / Whirlpool Soaking Tub, Recessed Lighting, Steam / Sauna, Lighting - Pendant
- Level: First
- Area: 153
- Dimensions: 17 x 9
Bathroom 3
- Features: Bathroom - 3/4, Bathroom - Double Vanity/Sink, Bathroom - Tiled With Shower Stall
- Level: Second
- Area: 77
- Dimensions: 7 x 11
Dining room
- Features: Flooring - Hardwood, Lighting - Overhead
- Level: First
- Area: 169
- Dimensions: 13 x 13
Kitchen
- Features: Flooring - Hardwood, Countertops - Stone/Granite/Solid, Kitchen Island, Open Floorplan, Recessed Lighting, Stainless Steel Appliances, Gas Stove, Lighting - Pendant
- Level: First
- Area: 432
- Dimensions: 27 x 16
Living room
- Features: Cathedral Ceiling(s), Flooring - Hardwood, Window(s) - Picture, Balcony / Deck, French Doors, Deck - Exterior, Exterior Access, Open Floorplan, Gas Stove, Lighting - Overhead
- Level: First
- Area: 252
- Dimensions: 21 x 12
Heating
- Central, Forced Air, Radiant, Propane, Hydronic Floor Heat(Radiant)
Cooling
- Central Air
Appliances
- Included: Water Heater, Tankless Water Heater, Range, Dishwasher, Refrigerator, Freezer, Washer, Dryer, Vacuum System, Gas Cooktop
- Laundry: Electric Dryer Hookup, Washer Hookup
Features
- Recessed Lighting, Den, Central Vacuum, Sauna/Steam/Hot Tub, Wired for Sound, Elevator
- Flooring: Tile, Marble, Hardwood, Flooring - Hardwood
- Doors: Insulated Doors
- Windows: Insulated Windows
- Has basement: No
- Number of fireplaces: 2
- Fireplace features: Living Room
Interior area
- Total structure area: 3,338
- Total interior livable area: 3,338 sqft
Property
Parking
- Total spaces: 9
- Parking features: Attached, Under, Carport, Garage Door Opener, Heated Garage, Storage, Insulated, Oversized, Paved Drive, Off Street, Paved
- Attached garage spaces: 1
- Has carport: Yes
- Uncovered spaces: 8
Features
- Patio & porch: Deck, Deck - Composite, Patio, Covered
- Exterior features: Balcony / Deck, Deck, Deck - Composite, Patio, Covered Patio/Deck, Rain Gutters, Professional Landscaping, Sprinkler System, Decorative Lighting, Invisible Fence, Stone Wall, ET Irrigation Controller, Outdoor Gas Grill Hookup
- Fencing: Invisible
- Has view: Yes
- View description: Scenic View(s), Water, Dock/Mooring, Private Water View, River
- Has water view: Yes
- Water view: Dock/Mooring,Private,River,Water
- Waterfront features: Waterfront, Navigable Water, River, Dock/Mooring, Deep Water Access, Direct Access, Private
Lot
- Size: 1 Acres
- Features: Flood Plain
Details
- Parcel number: M:013.0 B:0000 L:0029.0,2178347
- Zoning: RC
Construction
Type & style
- Home type: SingleFamily
- Architectural style: Colonial
- Property subtype: Single Family Residence
Materials
- Frame
- Foundation: Other
- Roof: Shingle
Condition
- Year built: 2012
Utilities & green energy
- Electric: Generator, 220 Volts, Generator Connection
- Sewer: Private Sewer
- Water: Public
- Utilities for property: for Gas Range, for Electric Oven, for Electric Dryer, Washer Hookup, Generator Connection, Outdoor Gas Grill Hookup
Green energy
- Water conservation: ET Irrigation Controller
Community & HOA
Community
- Features: Park, Stable(s), Medical Facility, Conservation Area, Highway Access, Marina, Public School
- Security: Security System
HOA
- Has HOA: No
Location
- Region: West Newbury
Financial & listing details
- Price per square foot: $508/sqft
- Tax assessed value: $1,179,700
- Annual tax amount: $13,012
- Date on market: 9/11/2026
Price history
| Date | Event | Price |
|---|---|---|
| 10/27/2023 | Sold | $1,695,000+2.7%$508/sqft |
Source: MLS PIN #73156552 Report a problem | ||
| 9/11/2023 | Contingent | $1,649,900$494/sqft |
Source: MLS PIN #73156552 Report a problem | ||
| 9/7/2023 | Listed for sale | $1,649,900+667.4%$494/sqft |
Source: MLS PIN #73156552 Report a problem | ||
| 3/26/2010 | Sold | $215,000-8.5%$64/sqft |
Source: Public Record Report a problem | ||
| 1/12/2010 | Price change | $234,900-2.1%$70/sqft |
Source: John Veneziano #70998350 Report a problem | ||
| 12/13/2009 | Price change | $239,900-5.1%$72/sqft |
Source: John Veneziano #70998350 Report a problem | ||
| 11/26/2009 | Price change | $252,900-27.5%$76/sqft |
Source: John Veneziano #70998350 Report a problem | ||
| 8/9/2009 | Price change | $349,000-10.3%$105/sqft |
Source: Prudential Real Estate #70891230 Report a problem | ||
| 4/30/2009 | Price change | $389,000-13.4%$117/sqft |
Source: Prudential Verani - Rush Realty #70894742 Report a problem | ||
| 3/22/2009 | Price change | $449,000+12.5%$135/sqft |
Source: Prudential Verani - Rush Realty #70894742 Report a problem | ||
| 12/13/2008 | Listed for sale | $399,000-27.5%$120/sqft |
Source: MLS Property Information Network #70854646 Report a problem | ||
| 10/18/2008 | Listing removed | $550,000$165/sqft |
Source: MLS Property Information Network #70780640 Report a problem | ||
| 6/24/2008 | Listed for sale | $550,000+13.4%$165/sqft |
Source: MLS Property Information Network #70780640 Report a problem | ||
| 5/2/2008 | Listing removed | $485,000$145/sqft |
Source: MLS Property Information Network #70710807 Report a problem | ||
| 4/27/2008 | Price change | $485,000-19%$145/sqft |
Source: MLS Property Information Network #70710807 Report a problem | ||
| 4/11/2008 | Price change | $599,000+23.5%$179/sqft |
Source: MLS Property Information Network #70710807 Report a problem | ||
| 2/21/2008 | Listed for sale | $485,000$145/sqft |
Source: MLS Property Information Network #70710807 Report a problem | ||
Public tax history
| Year | Property taxes | Tax assessment |
|---|---|---|
| 2025 | $16,914 -2.9% | $1,566,100 -2.7% |
| 2024 | $17,412 +33.8% | $1,609,200 +36.4% |
| 2023 | $13,012 | $1,179,700 |
| 2022 | $13,012 +15.1% | $1,179,700 +55.3% |
| 2021 | $11,304 +4.1% | $759,700 +0.9% |
| 2020 | $10,860 -1.3% | $753,100 -0.3% |
| 2019 | $11,008 +8.4% | $755,500 +8.3% |
| 2018 | $10,159 +0.1% | $697,700 |
| 2017 | $10,152 +6.8% | $697,700 +7.4% |
| 2016 | $9,505 -3.5% | $649,700 +3.5% |
| 2015 | $9,853 +5.9% | $628,000 +6.6% |
| 2014 | $9,306 +61.6% | $589,000 +61.1% |
| 2013 | $5,758 +4.1% | $365,600 -1.9% |
| 2012 | $5,529 +2.7% | $372,800 -5.2% |
| 2011 | $5,382 -1.3% | $393,400 -6.8% |
| 2010 | $5,455 +3.3% | $422,200 -3.4% |
| 2009 | $5,279 +1.5% | $437,000 -4.8% |
| 2008 | $5,203 +2.7% | $458,800 -2.3% |
| 2007 | $5,068 +7.3% | $469,700 +1.1% |
| 2006 | $4,722 +2.7% | $464,800 +2.8% |
| 2005 | $4,598 +32.7% | $452,100 +26.3% |
| 2004 | $3,464 +21.7% | $357,900 +53.7% |
| 2003 | $2,846 +11.7% | $232,900 +7.2% |
| 2001 | $2,547 +2.7% | $217,300 +11.7% |
| 2000 | $2,479 +0.3% | $194,600 +16.2% |
| 1996 | $2,472 | $167,400 |
Find assessor info on the county website
Neighborhood: 01985
Nearby homes
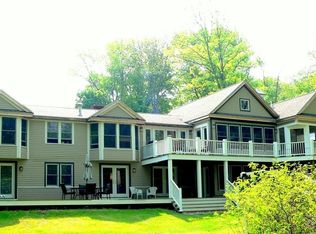
- $1,135,3003 bd4 ba2.8k sqft70 Church St, West Newbury, MA 01985Off Market
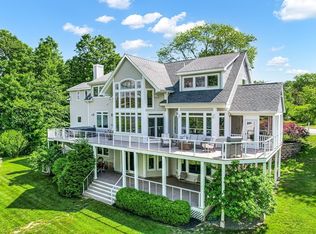
- $1,600,0003 bd3 ba3.8k sqft80 Church St, West Newbury, MA 01985Sold
- $573,3003 bd1 ba1.2k sqft73 Church St, West Newbury, MA 01985Off Market
- $1,109,3004 bd3 ba2.5k sqft71 Church St, West Newbury, MA 01985Off Market

- $1,312,3003 bd3 ba3.4k sqft58 Church St, West Newbury, MA 01985Off Market
- $640,3002 bd1 ba1.1k sqft79 Church St, West Newbury, MA 01985Off Market
- $1,074,4004 bd4 ba3k sqft69 Church St, West Newbury, MA 01985Off Market
- $673,2003 bd1 ba1.4k sqft82 Church St, West Newbury, MA 01985Off Market
Nearby schools
GreatSchools rating
- 9/10Dr John C Page SchoolGrades: PK-6Distance: 1.7 mi
- 6/10Pentucket Regional Middle SchoolGrades: 7-8Distance: 1.9 mi
- 7/10Pentucket Regional Sr High SchoolGrades: 9-12Distance: 1.9 mi
Schools provided by the listing agent
- Elementary: Page
- Middle: Pentucket
- High: Pentucket
Source: MLS PIN. This data may not be complete. We recommend contacting the local school district to confirm school assignments for this home.
Get a cash offer in 3 minutes
Find out how much your home could sell for in as little as 3 minutes with a no-obligation cash offer.
Estimated market value
$1,747,400
Get a cash offer in 3 minutes
Find out how much your home could sell for in as little as 3 minutes with a no-obligation cash offer.
Estimated market value
$1,747,400
- Massachusetts
- Essex County
- West Newbury
- 01985
- 72 Church St
