Contractor's SPECIAL. Set on a level lot with mountain views in the back ground, this property offers an excellent opportunity to create the home you've envisioned in Small-Town Charm neighborhood. Conveniently located just minutes to Marion, Old Fort and Black Mountain, you'll enjoy ease access to the charm of Western North Carolina living. Adding to it's appeal, the property adjoins the PG Community Center with Ruritan pool and pickle ball courts, where seasonal memberships are available, offering a nearly option for summer recreation and community enjoyment.
It presents a wonderful opportunity for buyers seeking sweat equity value, character and the change to make a property their own with needed updates and repairs. This property is ideal for those with vision and creativity looking to build equity.
The home features 2 bedrooms, 1 bath, and several versatile flex rooms that can be adapted to suit your lifestyle- whether a home office, hobby room, or guest area. Outside, the spacious yard provides room to relax, garden or entertain, while a small storage building and carport add everyday functionality.
Come discover the possibilities and enjoy the beaty, convenience and potential this property has to offer in current condition as is.
Active
$165,000
72 Circle Dr, Marion, NC 28752
2beds
1,400sqft
Single Family Residence
Built in 1962
0.56 Acres Lot
$-- Zestimate®
$118/sqft
$-- HOA
What's special
Several versatile flex roomsLevel lotSmall storage buildingCarport add everyday functionality
- 15 days |
- 2,092 |
- 65 |
Likely to sell faster than
Zillow last checked:
Listing updated:
Listed by:
Rhonda Silver rhondarealestate@yahoo.com,
Rhonda Silver Real Estate Group LLC
Source: Canopy MLS as distributed by MLS GRID,MLS#: 4394184
Loading...
Facts & features
Interior
Bedrooms & bathrooms
- Bedrooms: 2
- Bathrooms: 1
- Full bathrooms: 1
- Main level bedrooms: 2
Primary bedroom
- Level: Main
Heating
- Heat Pump, Oil, Wood Stove
Cooling
- Ceiling Fan(s), Central Air
Appliances
- Included: Electric Range, Refrigerator, Washer/Dryer
- Laundry: In Kitchen, Laundry Closet
Features
- Has basement: No
- Fireplace features: Den, Insert
Interior area
- Total structure area: 1,400
- Total interior livable area: 1,400 sqft
- Finished area above ground: 1,400
- Finished area below ground: 0
Property
Parking
- Total spaces: 1
- Parking features: Detached Carport, Driveway, Garage on Main Level
- Garage spaces: 1
- Has carport: Yes
- Has uncovered spaces: Yes
Features
- Levels: One
- Stories: 1
- Patio & porch: Deck, Front Porch
- Has view: Yes
- View description: Mountain(s)
Lot
- Size: 0.56 Acres
- Features: Cleared, Level
Details
- Additional parcels included: 1493/535
- Parcel number: 078101499315
- Zoning: none
- Special conditions: Standard
Construction
Type & style
- Home type: SingleFamily
- Architectural style: Ranch
- Property subtype: Single Family Residence
Materials
- Brick Partial, Vinyl
- Foundation: Slab
- Roof: Composition
Condition
- New construction: No
- Year built: 1962
Utilities & green energy
- Sewer: Private Sewer
- Water: Community Well
Community & HOA
Community
- Subdivision: none
Location
- Region: Marion
Financial & listing details
- Price per square foot: $118/sqft
- Tax assessed value: $111,560
- Annual tax amount: $790
- Date on market: 6/28/2026
- Cumulative days on market: 15 days
- Exclusions: large outbuilding
- Road surface type: Gravel, Paved
Estimated market value
Not available
Estimated sales range
Not available
Not available
Price history
| Date | Event | Price |
|---|---|---|
| 6/28/2026 | Listed for sale | $165,000+32900%$118/sqft |
Source:  Canopy MLS as distributed by MLS GRID #4394184 Report a problem Canopy MLS as distributed by MLS GRID #4394184 Report a problem | ||
| 2/28/2025 | Sold | $500 |
Source: Public Record Report a problem | ||
Public tax history
| Year | Property taxes | Tax assessment |
|---|---|---|
| 2025 | $790 | $111,560 |
| 2024 | $790 | $111,560 |
| 2023 | $790 +8.9% | $111,560 +10.4% |
| 2022 | $725 +4.4% | $101,010 |
| 2021 | $695 -1.6% | $101,010 -0.2% |
| 2020 | $707 -98.7% | $101,220 +23% |
| 2017 | $54,333 +10212.2% | $82,260 +2.5% |
| 2016 | $527 | $80,270 -2.4% |
| 2014 | $527 +1.7% | $82,260 |
| 2013 | $518 | $82,260 |
| 2012 | -- | $82,260 |
Find assessor info on the county website
Monthly payment
Est. payment
Payment breakdown
Explore the cost of this home by adjusting the details. Changes won't be saved.Climate risks
Neighborhood: 28752
Nearby schools
GreatSchools rating
- 8/10Pleasant Gardens Elementary SchoolGrades: PK-5Distance: 0.7 mi
- 3/10West McDowell Junior High SchoolGrades: 6-8Distance: 2.5 mi
- 2/10McDowell High SchoolGrades: 9-12Distance: 2.6 mi
Schools provided by the listing agent
- Elementary: Pleasant Garden
- Middle: West McDowell
- High: McDowell
Source: Canopy MLS as distributed by MLS GRID. This data may not be complete. We recommend contacting the local school district to confirm school assignments for this home.
- $55,2003 bd1 ba742 sqft77 Circle Dr, Marion, NC 28752Off Market
- $232,7003 bd2 ba1.4k sqft70 Circle Dr, Marion, NC 28752Off Market
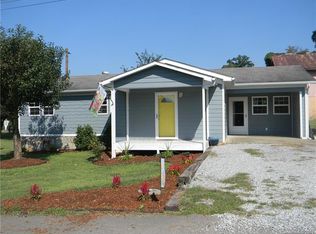
- $93,3002 bd1 ba896 sqft87 Circle Dr, Marion, NC 28752Off Market
- $141,2002 bd1 ba936 sqft90 Circle Dr, Marion, NC 28752Off Market
- $137,9002 bd1 ba904 sqft901 Circle St, Marion, NC 28752Off Market
- $54,0402 bd1 ba784 sqft97 Circle Dr, Marion, NC 28752Off Market
- $5003 bd1 ba1.3k sqft55 Circle Dr, Marion, NC 28752Sold
- $80,5001 bd1 ba700 sqft52 Circle C St, Marion, NC 28752Off Market
A local agent can set up tours, give advice and negotiate with sellers.
Similar homes
- $175,0002 bd1 ba904 sqft92 Fourth C St, Marion, NC 28752For Sale

 MLS ID #4400631, Courtney Bianchi, EXP Realty LLC. Canopy MLS as distributed by MLS GRID
 - $199,0003 bd1 ba858 sqft276 Kathy St, Marion, NC 28752For Sale
 MLS ID #4399135, Kevin Proctor, Realty Group 1 LLC. Canopy MLS as distributed by MLS GRID
 - $215,0003 bd1 ba1.5k sqft4125 State Highway 226a, Marion, NC 28752For Sale
 MLS ID #4402803, Blair Turner, Turner Realty Team. Canopy MLS as distributed by MLS GRID
 - $200,0002 bd1 ba979 sqft622 Green Street Loop, Marion, NC 28752For Sale
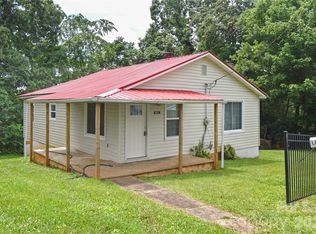 MLS ID #4394578, Debra Trivette, RE/MAX A-Team. Canopy MLS as distributed by MLS GRID
 - $200,0003 bd2 ba1.3k sqft35 2nd St, Marion, NC 28752For SaleMLS ID #4376895, Kathy Rabb, Realty Group 1 LLC. Canopy MLS as distributed by MLS GRID
- $199,0002 bd2 ba1.1k sqft80 Ridge St, Marion, NC 28752For SaleMLS ID #4393698, Stephanie Evans, Bloom Realty Group LLC. Canopy MLS as distributed by MLS GRID
- $199,9992 bd2 ba1.2k sqft75 Laurelwood Dr #97, Marion, NC 28752For SaleMLS ID #4400780, Whitney Willey, RE/MAX Living. Canopy MLS as distributed by MLS GRID
- $224,9002 bd1 ba959 sqft620 Rutherford Rd, Marion, NC 28752For SaleMLS ID #4396566, Fay Wright, Realty Group 1 LLC. Canopy MLS as distributed by MLS GRID
- $185,0003 bd1 ba1.3k sqft5046 Old Linville Rd, Marion, NC 28752For SaleMLS ID #4321591, Kaitlyn Kelley, Rhonda Silver Real Estate Group LLC. Canopy MLS as distributed by MLS GRID
- $212,9003 bd1 ba1.3k sqft573 Uptons Landing Rd #79, Marion, NC 28752For SaleMLS ID #4278162, Josh Wells, Asheville Realty Group. Canopy MLS as distributed by MLS GRID
- $219,9003 bd1 ba906 sqft212 Maple Ave, Marion, NC 28752For SaleMLS ID #4390839, Steve Jones, EXP Realty LLC. Canopy MLS as distributed by MLS GRID
- $154,9002 bd1 ba928 sqft18417 Us Highway 221 Hwy N, Marion, NC 28752For SaleMLS ID #4263398, Dennis Whitson, Whitson Realty. Canopy MLS as distributed by MLS GRID
- $235,0002 bd1 ba936 sqft231 Stroud St, Marion, NC 28752For SaleMLS ID #4310386, Cecilia Reel, Mountain Lake Realty. Canopy MLS as distributed by MLS GRID
- $215,0003 bd2 ba1.4k sqft966 Waites Hollifield Rd, Marion, NC 28752For SaleMLS ID #4364973, Kelly Pittman Jones, Proper Realty LLC. Canopy MLS as distributed by MLS GRID
- $199,0003 bd2 ba1k sqft488 John Swofford Rd, Nebo, NC 28761For Sale
 MLS ID #1226357, Briana Portillo. Triad MLS
 - $99,0002 bd1 ba784 sqft1081 Ashworth Rd, Marion, NC 28752For SaleMLS ID #4385439, Cindy Ledbetter, The Marion Agency LLC. Canopy MLS as distributed by MLS GRID
- $--2 bd1 ba1k sqft104 Foxfire Dr, Morganton, NC 28655AuctionXome
- $245,0002 bd1 ba949 sqft120 7th St #20, Marion, NC 28752For SaleMLS ID #4392013, Crystal Honeycutt, Mountain Lake Realty. Canopy MLS as distributed by MLS GRID
- $179,0001 bd1 ba848 sqft42 Parkway Dr, Marion, NC 28752For SaleMLS ID #4260169, Emilie Burgin, ERA Live Moore. Canopy MLS as distributed by MLS GRID
- $--3 bd2 ba1.3k sqft152 S Dale St, Spruce Pine, NC 28777AuctionXome
