Skip main navigation
Sold for $365,000
  • $365,000

    72 Citrine Loop, Poinciana, FL 34758

    3beds
    1,603sqft
    Single Family Residence
    Built in 2023
    7,150 Square Feet Lot
    $337,200 Zestimate®
    $228/sqft
    $1,965 Estimated rent

    Home value

    $337,200

    $320,000 - $354,000

    $1,965/mo

    Zestimate® history
    Loading
    Loading...

    Owner options

    List your home for rent

    $1,965/mo

    Rent Zestimate®

    Find your next renter with Zillow Rental Manager. Plus, with online applications, you can quickly screen prospective tenants – for free.

    Learn more

    $1,965/mo

    Rent Zestimate®

    Refinance and save

    $2,542/mo

    Est. payment

    Refinancing to a lower rate could help reduce your monthly payments and save thousands over the life of the loan.

    See today's rates

    $2,542/mo

    Est. payment

    Explore your selling options

    Work with a Zillow partner agent

    Leverage their expertise and Zillow's premium Showcase listings to get your home seen by more buyers.

    Get started

    List with your own agent

    Get your home in front of millions of buyers by listing it on Zillow.

    Learn how to do it

    Sell it yourself

    Take full control of how buyers see your home on Zillow by listing For Sale by Owner (FSBO).

    List your home

    What's special

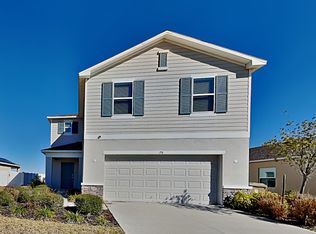
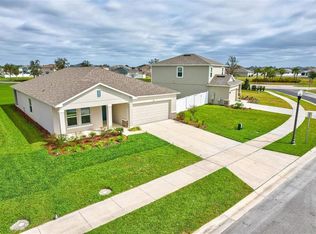
    MLS#A4573856 The Spruce is a truly remarkable floor plan in the premier community of Stepping Stone. Offering a water view and 1,603 sq. ft. of living space, the home brings forward 3 bedrooms, 2 bathrooms, a flex room, a 2-car garage, and more! Notably, a lanai can be added to the home to complete the feeling of true indoor/outdoor Florida living! Come learn even more about the Spruce design, and other coming soon offerings today by visiting us at Stepping Stone! Structural options include: Lanai This model home purchase includes our Model Leaseback Program.* This program is perfect for buyers who want to purchase now but aren’t ready to move. Purchase the model today. Lease your model home back to us for an agreed-upon amount of time. When the lease is up, you move in! Model leaseback terms vary by model home. Please see a Community Sales Manager for additional details. Restrictions may apply. *Model Home Prices exclude furniture, decorative accessories, and closing costs and already include any lot premium, Seller installed options and upgrades; Buyer-selected options are no longer available. For financed buyers, lender restrictions on leasebacks for certain lenders may apply. Photos are for illustration only and do not necessarily represent actual available model home. No representation of any kind is made or implied regarding the Model Home’s future value or benefits, or availability of financing for a leaseback transaction. See Model Home Purchase Agreement, Model Home Addendum, Model Home Leaseback Agreement and, if applicable Non-Realty Bill of Sale Addendum (for furniture and any other non-realty personal property sold separately in select model homes) for details. Model homes subject to prior sale.

    Zillow last checked:

    Listing updated:

    Listing Provided by:

    Brian Keller 866-495-6006,

    TAYLOR MORRISON RLTY OF FLA 866-495-6006

    Bought with:

    Ramgopal Revuri, 3492597

    STAR BAY REALTY CORP.

    Source: Stellar MLS,MLS#: A4573856MLS LogoOriginating MLS: Tampa

    Facts & features

    Interior

    Bedrooms & bathrooms
    • Bedrooms: 3
    • Bathrooms: 2
    • Full bathrooms: 2
    Primary bedroom
    • Features: Dual Sinks, En Suite Bathroom
    • Level: First
    • Dimensions: 13x12
    Bedroom 2
    • Level: First
    • Dimensions: 11x11
    Bedroom 3
    • Level: First
    • Dimensions: 11x10
    Dining room
    • Level: First
    • Dimensions: 14x10
    Great room
    • Level: First
    • Dimensions: 14x14
    Kitchen
    • Features: Pantry
    • Level: First
    • Dimensions: 19x11
    Laundry
    • Level: First
    • Dimensions: 8x6
    Heating
    • Central
    Cooling
    • Central Air
    Appliances
    • Included: Dishwasher, Disposal, Dryer, Electric Water Heater, Microwave, Range, Refrigerator, Washer
    • Laundry: Inside, Laundry Room
    Features
    • Open Floorplan, Split Bedroom, Walk-In Closet(s)
    • Flooring: Carpet, Tile
    • Doors: Sliding Doors
    • Windows: Window Treatments
    • Has fireplace: No
    Interior area
    • Total structure area: 2,038
    • Total interior livable area: 1,603 sqft

    Property

    Parking
    • Total spaces: 2
    • Parking features: Garage Door Opener
    • Attached garage spaces: 2
    Features
    • Levels: One
    • Stories: 1
    • Exterior features: Irrigation System, Storage
    • Has view: Yes
    • View description: Water, Lake
    • Has water view: Yes
    • Water view: Water,Lake
    Lot
    • Size: 7,150 sqft
    Details
    • Parcel number: 581426890 LOT 94
    • Zoning: 0
    • Special conditions: None

    Construction

    Type & style
    • Home type: SingleFamily
    • Architectural style: Craftsman
    • Property subtype: Single Family Residence
    Materials
    • Block, Concrete
    • Foundation: Slab
    • Roof: Shingle
    Condition
    • Completed
    • New construction: Yes
    • Year built: 2023
    Details
    • Builder model: Spruce
    • Builder name: Taylor Morrison
    • Warranty included: Yes

    Utilities & green energy

    • Sewer: Public Sewer
    • Water: Public
    • Utilities for property: Public, Street Lights, Underground Utilities

    Community & neighborhood

    Location
    • Region: Poinciana
    • Subdivision: STEPPING STONE

    HOA & financial

    HOA
    • Has HOA: Yes
    • HOA fee: $142 monthly
    • Association name: Evergreen Lifestyles Management
    • Association phone: 877-221-6919
    Other fees
    • Pet fee: $0 monthly
    Other financial information
    • Total actual rent: 0

    Other

    Other facts
    • Listing terms: Cash,Conventional,FHA,VA Loan
    • Ownership: Fee Simple
    • Road surface type: Paved

    Price history

    DateEventPrice
    6/7/2026Listing removed$1,999$1/sqft
    Source: Zillow Rentals Report a problem
    5/15/2026Price change$1,999-2.2%$1/sqft
    Source: Zillow Rentals Report a problem
    5/8/2026Price change$2,045-2.4%$1/sqft
    Source: Zillow Rentals Report a problem
    5/4/2026Price change$2,095-4.6%$1/sqft
    Source: Zillow Rentals Report a problem
    5/1/2026Price change$2,195+4.8%$1/sqft
    Source: Zillow Rentals Report a problem
    4/29/2026Price change$2,095-4.6%$1/sqft
    Source: Zillow Rentals Report a problem
    4/16/2026Price change$2,195-2.2%$1/sqft
    Source: Zillow Rentals Report a problem
    3/25/2026Listed for rent$2,245+4.7%$1/sqft
    Source: Zillow Rentals Report a problem
    4/22/2025Listing removed$2,145$1/sqft
    Source: Zillow Rentals Report a problem
    4/15/2025Price change$2,145-2.3%$1/sqft
    Source: Zillow Rentals Report a problem
    4/10/2025Price change$2,195-2.2%$1/sqft
    Source: Zillow Rentals Report a problem
    4/9/2025Price change$2,245-2.2%$1/sqft
    Source: Zillow Rentals Report a problem
    4/4/2025Price change$2,295-2.1%$1/sqft
    Source: Zillow Rentals Report a problem
    3/26/2025Listed for rent$2,345-2.3%$1/sqft
    Source: Zillow Rentals Report a problem
    3/25/2025Listing removed$2,400$1/sqft
    Source: Zillow Rentals Report a problem
    3/23/2025Price change$2,400+14.3%$1/sqft
    Source: Zillow Rentals Report a problem
    3/14/2025Price change$2,100-12.5%$1/sqft
    Source: Zillow Rentals Report a problem
    2/13/2025Listed for rent$2,400$1/sqft
    Source: Zillow Rentals Report a problem
    9/7/2023Sold$365,000-3.7%$228/sqft
    Source: Stellar MLS #A4573856 Report a problem
    7/2/2023Pending sale$379,000$236/sqft
    Source: Stellar MLS #A4573856 Report a problem
    6/15/2023Listed for sale$379,000$236/sqft
    Source: Stellar MLS #A4573856 Report a problem

    Public tax history

    YearProperty taxesTax assessment
    2025$4,783 +2.8%$293,800 +0.8%
    2024$4,654 +294.3%$291,400 +628.5%
    2023$1,180 +237.8%$40,000 +60%
    2022$349 $25,000

    Find assessor info on the county website

    Neighborhood: 34758

    Nearby schools

    GreatSchools rating
    Schools provided by the listing agent
    • Elementary: Koa Elementary
    • Middle: Discovery Intermediate
    • High: Liberty High

    Source: Stellar MLS. This data may not be complete. We recommend contacting the local school district to confirm school assignments for this home.

    Get a cash offer in 3 minutes
    Find out how much your home could sell for in as little as 3 minutes with a no-obligation cash offer.
    Estimated market value
    $337,200
    Get a cash offer in 3 minutes
    Find out how much your home could sell for in as little as 3 minutes with a no-obligation cash offer.
    Estimated market value
    $337,200