Skip main navigation
Sold for $950,000
  • $950,000

    72 Clearview Drive, Tinton Falls, NJ 07724

    4beds
    2,578sqft
    Single Family Residence
    Built in 1960
    0.57 Acres Lot
    $1,093,400 Zestimate®
    $369/sqft
    $5,232 Estimated rent

    Home value

    $1,093,400

    $1.04M - $1.15M

    $5,232/mo

    Zestimate® history
    Loading
    Loading...

    Owner options

    List your home for rent

    $5,232/mo

    Rent Zestimate®

    Find your next renter with Zillow Rental Manager. Plus, with online applications, you can quickly screen prospective tenants – for free.

    Learn more

    $5,232/mo

    Rent Zestimate®

    Refinance and save

    $6,293/mo

    Est. payment

    Refinancing to a lower rate could help reduce your monthly payments and save thousands over the life of the loan.

    See today's rates

    $6,293/mo

    Est. payment

    Explore your selling options

    Work with a Zillow partner agent

    Leverage their expertise and Zillow's premium Showcase listings to get your home seen by more buyers.

    Get started

    List with your own agent

    Get your home in front of millions of buyers by listing it on Zillow.

    Learn how to do it

    Sell it yourself

    Take full control of how buyers see your home on Zillow by listing For Sale by Owner (FSBO).

    List your home

    What's special

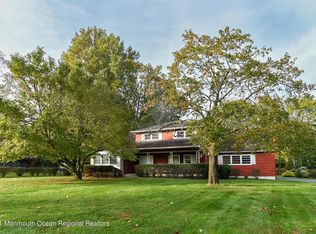
    Nestled in a coveted neighborhood of Northern Tinton Falls, this Move-in ready Colonial Style 4 bedroom 3 bath home is a must see! Formal living room and Dining room boasts beautiful crown molding and plantation shutters . Kitchen has stainless steel appliances and granite countertop open to the Family room so you can see the kids play while making dinner. Also located on the first floor is a full bath conveniently used to rinse off after swimming in the pool, and a Mudroom with washer/dryer. Upstairs are 4 Bedrooms. Primary Room has ensuite bath and walk-in closet plus 3 Spacious Bedrooms and a Full Bath. There is a full Basement with a small office, flex room and playroom/game room. A huge deck calls for family gathering and BBQ's overlooking the inground pool. Newly painted flooring in 2 Car Garage plus a pull down Attic for more storage space completes this home. Roof 2013, Hot water heater 2022, Vinyl Siding 2016, Pool Liner-a yr old. Radiant heat on the rear of the first floor. Professional photos to follow.

    Zillow last checked:

    Listing updated:

    Listed by:

    Maria Petersen 732-500-4917,

    Coldwell Banker Realty

    Bought with:

    Michael Butterworth, 2077897

    RE/MAX at Barnegat Bay

    Source: MoreMLS,MLS#: 22417726MLS Logo

    Facts & features

    Interior

    Bedrooms & bathrooms
    • Bedrooms: 4
    • Bathrooms: 3
    • Full bathrooms: 3
    Bedroom
    • Area: 144
    • Dimensions: 12 x 12
    Bedroom
    • Area: 154
    • Dimensions: 14 x 11
    Bedroom
    • Area: 90
    • Dimensions: 10 x 9
    Other
    • Area: 160
    • Dimensions: 16 x 10
    Dining room
    • Area: 192
    • Dimensions: 16 x 12
    Exercise room
    • Area: 132
    • Dimensions: 12 x 11
    Family room
    • Area: 198
    • Dimensions: 18 x 11
    Foyer
    • Area: 90
    • Dimensions: 10 x 9
    Kitchen
    • Area: 231
    • Dimensions: 21 x 11
    Laundry
    • Area: 91
    • Dimensions: 13 x 7
    Living room
    • Area: 324
    • Dimensions: 18 x 18
    Office
    • Area: 96
    • Dimensions: 12 x 8
    Rec room
    • Area: 462
    • Dimensions: 22 x 21
    Heating
    • Natural Gas, Radiant, Hot Water, Baseboard, 3+ Zoned Heat
    Cooling
    • Central Air, 2 Zoned AC
    Features
    • Ceilings - 9Ft+ 1st Flr, Center Hall, Dec Molding
    • Flooring: Concrete, Laminate, Tile, Wood, Other
    • Windows: Thermal Window
    • Basement: Ceilings - High,Finished,Full,Heated
    • Attic: Attic,Pull Down Stairs
    • Number of fireplaces: 1
    Interior area
    • Total structure area: 2,578
    • Total interior livable area: 2,578 sqft

    Property

    Parking
    • Total spaces: 2
    • Parking features: Asphalt, Double Wide Drive, Driveway, On Street
    • Attached garage spaces: 2
    • Has uncovered spaces: Yes
    Features
    • Stories: 2
    • Exterior features: Swimming
    • Has private pool: Yes
    • Pool features: In Ground, Pool Equipment, Self Cleaner, Vinyl
    Lot
    • Size: 0.57 Acres
    • Dimensions: 125 x 200
    • Features: Oversized
    • Topography: Level
    Details
    • Parcel number: 49000390100016
    • Zoning description: Residential, Single Family

    Construction

    Type & style
    • Home type: SingleFamily
    • Architectural style: Colonial
    • Property subtype: Single Family Residence
    Condition
    • New construction: No
    • Year built: 1960

    Utilities & green energy

    • Sewer: Public Sewer

    Community & neighborhood

    Location
    • Region: Tinton Falls
    • Subdivision: Del Brier

    Price history

    DateEventPrice
    8/12/2024Sold$950,000+5.6%$369/sqft
    Source: MoreMLS #22417726 Report a problem
    7/10/2024Pending sale$899,900$349/sqft
    Source: MoreMLS #22417726 Report a problem
    7/5/2024Price change$899,900-5.3%$349/sqft
    Source: MoreMLS #22417726 Report a problem
    6/29/2024Listed for sale$950,000+78.4%$369/sqft
    Source: MoreMLS #22417726 Report a problem
    3/18/2011Sold$532,500-3.2%$207/sqft
    Source: Public Record Report a problem
    1/12/2011Listed for sale$549,900$213/sqft
    Source: RE/MAX Paradigm Realty Group #EXCLUSIVE Report a problem
    11/28/2010Listing removed$549,900$213/sqft
    Source: RE/MAX Paradigm Realty Group #21042071 Report a problem
    8/27/2010Listed for sale$549,900+27.9%$213/sqft
    Source: RE/MAX Paradigm Realty Group #EXCLUSIVE Report a problem
    1/28/2004Sold$430,000$167/sqft
    Source: Public Record Report a problem

    Public tax history

    YearProperty taxesTax assessment
    2025$13,181 +21.4%$944,200 +21.4%
    2024$10,858 -1.8%$777,800 +8.2%
    2023$11,052 +5.8%$718,600 +14.3%
    2022$10,444 -3.7%$628,800 +12.3%
    2021$10,845 +2.9%$559,900 +5.5%
    2020$10,540 +4.6%$530,800 +0.7%
    2019$10,076 +3.1%$527,000 +4.8%
    2018$9,775 +5.4%$502,800 +5.7%
    2017$9,275 +0.6%$475,900 +7.6%
    2016$9,223 -2.9%$442,100 -0.6%
    2015$9,494 +6.8%$444,700 +1.8%
    2014$8,887 +1.4%$436,700
    2013$8,765 +5.6%$436,700
    2012$8,297 -2.5%$436,700
    2011$8,510 -3.1%$436,700 -9.2%
    2010$8,781 -1.8%$480,800 -5.9%
    2009$8,944 $510,800
    2008-- $510,800 +152.4%
    2007-- $202,400
    2006-- $202,400
    2005-- $202,400
    2003-- $202,400
    2002-- $202,400
    2001-- $202,400

    Find assessor info on the county website

    Neighborhood: 07724

    Nearby schools

    GreatSchools rating
    Schools provided by the listing agent
    • Elementary: Mahala F. Atchison
    • Middle: Tinton Falls
    • High: Monmouth Reg

    Source: MoreMLS. This data may not be complete. We recommend contacting the local school district to confirm school assignments for this home.

    Get a cash offer in 3 minutes
    Find out how much your home could sell for in as little as 3 minutes with a no-obligation cash offer.
    Estimated market value
    $1,093,400
    Get a cash offer in 3 minutes
    Find out how much your home could sell for in as little as 3 minutes with a no-obligation cash offer.
    Estimated market value
    $1,093,400