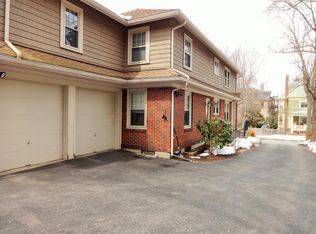
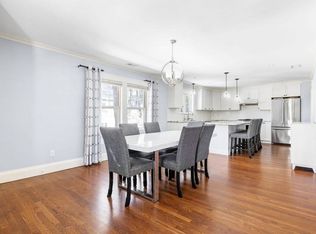
Stunning and tastefully renovated first-floor residence in highly sought-after Newtonville. Sun-filled and rich with character, this exceptional home features an expansive living room with fireplace, gleaming hardwood floors, and beautiful original millwork. The open layout flows seamlessly into a formal dining room showcasing ornate wainscoting and a built-in glass cabinet, then into a beautifully updated kitchen with quartz countertops, custom cabinetry, stainless steel appliances, and a peninsula with seating. Three generously sized bedrooms and a full bath complete the home. Recently installed heat pumps provide efficient heating and cooling. Additional highlights include exclusive oversized basement storage with private laundry, garage parking, an additional deeded parking space and shared yard space. Ideally located near Newtonville Square’s shops, restaurants, commuter rail, Cabot Elementary, Newton North High, and with easy access to the Mass Pike downtown Boston
Sold for $865,000
$865,000
72 Clyde St Floor 1, Newtonville, MA 02460
3beds
1,256sqft
Condominium
Built in 1890
-- sqft lot
$-- Zestimate®
$689/sqft
$5,754 Estimated rent
Home value
Not available
Estimated sales range
Not available
$5,754/mo
Zestimate® history
Owner options
List your home for rent
$5,754/mo
Rent Zestimate®
Find your next renter with Zillow Rental Manager. Plus, with online applications, you can quickly screen prospective tenants – for free.
$5,754/mo
Rent Zestimate®
Refinance and save
$5,761/mo
Est. payment
Refinancing to a lower rate could help reduce your monthly payments and save thousands over the life of the loan.
$5,761/mo
Est. payment
Explore your selling options
Work with a Zillow partner agent
Leverage their expertise and Zillow's premium Showcase listings to get your home seen by more buyers.
Get startedList with your own agent
Get your home in front of millions of buyers by listing it on Zillow.
Learn how to do itSell it yourself
Take full control of how buyers see your home on Zillow by listing For Sale by Owner (FSBO).
List your homeWhat's special
Gleaming hardwood floorsBeautiful original millworkThree generously sized bedroomsStainless steel appliancesShared yard spacePeninsula with seatingCustom cabinetry
Zillow last checked:
Listing updated:
Listed by:
Victor Divine 857-829-2686,
Berkshire Hathaway HomeServices Commonwealth Real Estate 617-864-4600
Bought with:
Batya & Alex Team
William Raveis R.E. & Home Services
Source: MLS PIN,MLS#: 73529319
Facts & features
Interior
Bedrooms & bathrooms
- Bedrooms: 3
- Bathrooms: 1
- Full bathrooms: 1
Primary bedroom
- Features: Closet, Flooring - Hardwood, Window(s) - Bay/Bow/Box, Lighting - Overhead
- Level: First
- Area: 168
- Dimensions: 14 x 12
Bedroom 2
- Features: Closet, Flooring - Hardwood, Lighting - Overhead
- Level: First
- Area: 154
- Dimensions: 14 x 11
Bedroom 3
- Features: Closet, Flooring - Hardwood, Lighting - Overhead
- Level: First
- Area: 157.5
- Dimensions: 15 x 10.5
Dining room
- Features: Closet/Cabinets - Custom Built, Flooring - Hardwood, Open Floorplan, Wainscoting, Crown Molding
- Level: First
- Area: 182
- Dimensions: 13 x 14
Kitchen
- Features: Flooring - Hardwood, Countertops - Stone/Granite/Solid, Countertops - Upgraded, Open Floorplan, Remodeled, Stainless Steel Appliances, Gas Stove
- Level: First
- Area: 149.5
- Dimensions: 13 x 11.5
Living room
- Features: Flooring - Hardwood, Open Floorplan, Crown Molding
- Level: First
- Area: 260
- Dimensions: 20 x 13
Heating
- Hot Water, Heat Pump, Natural Gas
Cooling
- Heat Pump
Appliances
- Included: Range, Disposal, Microwave, Refrigerator, Washer, Dryer
- Laundry: In Basement, In Building
Features
- Flooring: Wood
- Has basement: Yes
- Number of fireplaces: 1
- Fireplace features: Living Room
Interior area
- Total structure area: 1,256
- Total interior livable area: 1,256 sqft
- Finished area above ground: 1,256
Property
Parking
- Total spaces: 2
- Parking features: Attached, Assigned
- Attached garage spaces: 1
- Uncovered spaces: 1
Features
- Patio & porch: Patio
- Exterior features: Patio, Garden
Lot
- Size: 8,218 Square Feet
Details
- Parcel number: M:0022 B:0024 L:0020A
- Zoning: SR2
Construction
Type & style
- Home type: Condo
- Property subtype: Condominium
Materials
- Frame, Brick, Stone
- Roof: Shingle
Condition
- Year built: 1890
- Major remodel year: 2010
Utilities & green energy
- Sewer: Public Sewer
- Water: Public
- Utilities for property: for Gas Range
Community & HOA
Community
- Features: Public Transportation, Shopping, Tennis Court(s), Park, Walk/Jog Trails, Golf, Medical Facility, Bike Path, Conservation Area, Highway Access, House of Worship, Private School, Public School, T-Station, University
HOA
- Amenities included: Garden Area
- Services included: Water, Sewer, Insurance, Maintenance Grounds, Snow Removal, Reserve Funds
- HOA fee: $342 monthly
Location
- Region: Newtonville
Financial & listing details
- Price per square foot: $689/sqft
- Tax assessed value: $681,200
- Annual tax amount: $6,601
- Date on market: 7/23/2026
Price history
| Date | Event | Price |
|---|---|---|
| 7/30/2026 | Sold | $865,000+8.3%$689/sqft |
Source: MLS PIN #73529319 Report a problem | ||
| 6/20/2026 | Pending sale | $799,000$636/sqft |
Source: MLS PIN #73529319 Report a problem | ||
| 6/10/2026 | Contingent | $799,000$636/sqft |
Source: MLS PIN #73529319 Report a problem | ||
| 6/3/2026 | Listed for sale | $799,000+20.9%$636/sqft |
Source: MLS PIN #73529319 Report a problem | ||
| 7/2/2021 | Sold | $661,000+10.4%$526/sqft |
Source: Agent Provided Report a problem | ||
| 5/25/2021 | Pending sale | $599,000$477/sqft |
Source: MLS PIN #72826553 Report a problem | ||
| 5/11/2021 | Contingent | $599,000$477/sqft |
Source: MLS PIN #72826553 Report a problem | ||
| 5/6/2021 | Listed for sale | $599,000$477/sqft |
Source: MLS PIN #72826553 Report a problem | ||
Public tax history
Tax history is unavailable.
Neighborhood: Newtonville
Nearby homes
- $--2 bd1 ba-- sqft72 Clyde St, Newtonville, MA 02460Off Market
- $1,200,0003 bd2 ba1.7k sqft70 Clyde St #2, Newtonville, MA 02460Sold
- $770,5003 bd1 ba1.2k sqft70-72 Clyde St UNIT 1, Newton, MA 02460Off Market
- $1,200,0003 bd2 ba1.6k sqft70-72 Clyde St UNIT 2, Newton, MA 02460Sold
- $2,011,1005 bd3 ba3.2k sqft66 Clyde St, Newton, MA 02460Off Market
- $2,343,9006 bd4 ba4.1k sqft454 Walnut St, Newton, MA 02460Off Market
- $3,557,5009 bd9 ba6.6k sqft462 Walnut St, Newton, MA 02460Off Market
- $---- bd-- ba-- sqft462 Walnut St #3D, Newtonville, MA 02460Off Market
Nearby schools
GreatSchools rating
- 9/10CabotGrades: K-5Distance: 0.4 mi
- 9/10F A Day Middle SchoolGrades: 6-8Distance: 0.9 mi
- 10/10Newton North High SchoolGrades: 9-12Distance: 0.1 mi


Get pre-qualified for a loan
At Zillow Home Loans, we can pre-qualify you in as little as 5 minutes with no impact to your credit score.An equal housing lender. NMLS #10287.
- Massachusetts
- Middlesex County
- Newton
- 02460
- Newtonville
- 72 Clyde St Floor 1
Nearby cities
Nearby neighborhoods
Nearby zip codes
Other Newton Topics
