Skip main navigation
For sale
  • Listed by: Wetrust Realty • Sophia Pun • Contact: 949-561-0268
    $2,545,000

    72 Copper Mine, Irvine, CA 92602

    4beds
    2,547sqft
    : 
    Loading
    Get pre-qualified
    Single Family Residence
    Built in 2014
    3,600 Square Feet Lot
    $-- Zestimate®
    $999/sqft
    $226/mo HOA

    What's special

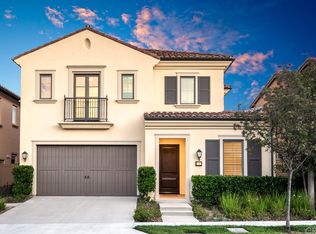
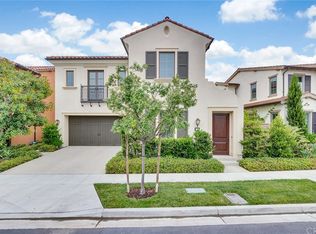
    Showcases true model-home quality with premium designer upgrades throughout! Perched on a quiet, wide street with breathtaking mountain and city light views, this beautiful two-story modern luxury home by Irvine Pacific (building completed in 2016 as per previous owner) offers the ultimate in resort-inspired living. From the elegant stone pathway and thoughtful landscaping, this home feels incredibly inviting from the moment you arrive. Inside, the smart and airy floor plan features custom wood shutters, wood-look tile, and upgraded laminate floors throughout. The main level hosts a highly desirable bedroom and full bath, alongside a well-equipped gourmet kitchen complete with a massive center island, delicate cabinetry, and premium stone countertops. Sliding doors lead directly to a private, resort-like backyard retreat featuring a raised deck, premium floor tile, and a thoughtful, waterproof clear patio cover—perfect for relaxing with a glass of wine or hosting family gatherings rain or shine. Upstairs, discover a versatile loft, a spacious master suite with a luxurious marble bath and walk-in closet, and two additional bright bedrooms—one featuring classy French doors opening to beautiful mountain views. Enjoy low HOAs and world-class community amenities including sparkling pools, sports courts, and a clubhouse, all just steps from scenic hiking/biking trails. Minutes from Orchard Hills Shopping Center, top-rated schools, the Tustin Marketplace, freeways, toll roads, and John Wayne Airport. Truly more than just a model home!
    37 days
    |
    906
    |
    25
    |

    Zillow last checked:

    Listing updated:

    Listed by:

    Sophia Pun DRE #02214264 949-561-0268,

    Wetrust Realty

    Source: CRMLS,MLS#: OC26115614MLS LogoOriginating MLS: California Regional MLS

    Loading...

      Facts & features

      Interior

      Bedrooms & bathrooms
      • Bedrooms: 4
      • Bathrooms: 3
      • Full bathrooms: 3
      • Main level bathrooms: 1
      • Main level bedrooms: 1
      Rooms
      • Room types: Bedroom, Kitchen, Laundry, Loft, Living Room, Primary Bathroom, Primary Bedroom, Other, Pantry, Dining Room
      Primary bedroom
      • Features: Primary Suite
      Bedroom
      • Features: Bedroom on Main Level
      Bathroom
      • Features: Bathtub, Dual Sinks, Separate Shower, Upgraded
      Kitchen
      • Features: Built-in Trash/Recycling, Granite Counters, Kitchen Island, Kitchen/Family Room Combo, Stone Counters, Self-closing Cabinet Doors, Self-closing Drawers, Walk-In Pantry
      Other
      • Features: Walk-In Closet(s)
      Pantry
      • Features: Walk-In Pantry
      Heating
      • Central, Electric
      Cooling
      • Central Air, Electric
      Appliances
      • Included: 6 Burner Stove, Built-In Range, Convection Oven, Dishwasher, Microwave, Water Softener, Tankless Water Heater, Water Purifier, Dryer, Washer
      • Laundry: Laundry Room, Upper Level
      Features
      • Breakfast Bar, Separate/Formal Dining Room, Granite Counters, Pantry, Bedroom on Main Level, Loft, Primary Suite, Walk-In Pantry, Walk-In Closet(s)
      • Flooring: Laminate, Tile
      • Has fireplace: No
      • Fireplace features: None
      • Common walls with other units/homes: No Common Walls
      Interior area
      • Total interior livable area: 2,547 sqft

      Property

      Parking
      • Total spaces: 2
      • Parking features: Driveway, Garage Faces Front
      • Attached garage spaces: 2
      Features
      • Levels: Two
      • Stories: 2
      • Entry location: 1st floor
      • Patio & porch: Covered, Deck
      • Pool features: Community, Association
      • Has spa: Yes
      • Spa features: Association, Community
      • Fencing: Brick
      • Has view: Yes
      • View description: Mountain(s), Neighborhood
      Lot
      • Size: 3,600 Square Feet
      • Features: Back Yard, Close to Clubhouse, Sprinklers In Rear, Sprinklers In Front
      Details
      • Parcel number: 52720139
      • Special conditions: Standard

      Construction

      Type & style
      • Home type: SingleFamily
      • Architectural style: Modern
      • Property subtype: Single Family Residence
      Condition
      • Turnkey
      • New construction: No
      • Year built: 2014
      Details
      • Builder name: Irvine Pacific

      Utilities & green energy

      • Sewer: Public Sewer
      • Water: Public
      • Utilities for property: Cable Available, Electricity Available, Natural Gas Available, Phone Available, Sewer Available, Water Available

      Community & HOA

      Community
      • Features: Curbs, Park, Street Lights, Sidewalks, Pool
      • Subdivision: Orchard Hills
      HOA
      • Has HOA: Yes
      • Amenities included: Clubhouse, Barbecue, Playground, Pool, Spa/Hot Tub, Tennis Court(s)
      • HOA fee: $226 monthly
      • HOA name: Orchard Hills Village II Community Association
      • HOA phone: 949-833-2600
      Location
      • Region: Irvine

      Financial & listing details

      • Price per square foot: $999/sqft
      • Tax assessed value: $2,122,416
      • Annual tax amount: $28,016
      • Date on market: 6/4/2026
      • Cumulative days on market: 37 days
      • Listing terms: Cash,Cash to New Loan,Conventional,1031 Exchange
      • Inclusions: Refrigerator, Washer and Dryer
      • Road surface type: Paved

        Estimated market value

        Not available

        Estimated sales range

        Not available

        Not available

        Price history

        DateEventPrice
        6/4/2026Listed for sale$2,545,000+27.3%$999/sqft
        Source: CRMLS #OC26115614 Report a problem
        5/9/2025Listing removed$6,300$2/sqft
        Source: Zillow Rentals Report a problem
        5/7/2025Listed for rent$6,300$2/sqft
        Source: Zillow Rentals Report a problem
        5/7/2025Listing removed$6,300$2/sqft
        Source: CRMLS #OC25067436 Report a problem
        3/28/2025Listed for rent$6,300$2/sqft
        Source: CRMLS #OC25067436 Report a problem
        4/18/2022Sold$2,000,000$785/sqft
        Source: Public Record Report a problem
        4/16/2022Pending sale$2,000,000$785/sqft
        Source: CRMLS #AR22057801 Report a problem
        4/5/2022Contingent$2,000,000$785/sqft
        Source: CRMLS #AR22057801 Report a problem
        3/24/2022Listed for sale$2,000,000+84.2%$785/sqft
        Source: CRMLS #AR22057801 Report a problem
        2/25/2015Sold$1,086,000$426/sqft
        Source: Public Record Report a problem

        Public tax history

        YearProperty taxesTax assessment
        2025$28,016 +4.1%$2,122,416 +2%
        2024$26,920 +2.1%$2,080,800 +2%
        2023$26,371 +48.2%$2,040,000 +65.9%
        2022$17,799 +1.7%$1,229,582 +2%
        2021$17,497 +1%$1,205,473 +1%
        2020$17,317 $1,193,113 +2%
        2019$17,317 +0.9%$1,169,719 +2%
        2018$17,157 +3.4%$1,146,784 +2%
        2017$16,592 $1,124,299 +2%
        2016$16,592 +3.3%$1,102,254 +168.7%
        2015$16,060 $410,146
        Find assessor info on the county website

        Monthly payment

        Est. payment

        Payment breakdown

        Explore the cost of this home by adjusting the details. Changes won't be saved.
        All calculations are estimates and provided by Zillow, Inc. for informational purposes only. Actual amounts may vary.
        HOA fees may include property taxes on listings classified as Co-Ops. Contact the listing agent and/or owner for fee details.
        Mortgage interest rates are dependent on a number of factors, including credit score, down payment, and repayment length. Interest rate data provided by Zillow Group Marketplace, Inc. as of 1/1/1970 from various mortgage lenders with which we have lead or other similar arrangements; the Estimated Payment is an average of those rates.
        See how much you could borrow to make a competitive offer.

        Climate risks

        Neighborhood: Orchard Hills

        Getting around

        9 / 100
        Car-Dependent
        0 / 100
        No Nearby Transit
        26 / 100
        Somewhat Bikeable

        Nearby schools

        GreatSchools rating

        A local agent can set up tours, give advice and negotiate with sellers.

        Browse local experts

        Similar homes

            • Local buyer's agents are ready to help