Skip main navigation
Sold for $680,000
  • $680,000

    72 Copper Square Drive #72, Bethel, CT 06801

    3beds
    2,210sqft
    Condominium, Half Duplex
    Built in 2014
    -- sqft lot
    $721,200 Zestimate®
    $308/sqft
    $3,650 Estimated rent

    Home value

    $721,200

    $649,000 - $808,000

    $3,650/mo

    Zestimate® history
    Loading
    Loading...

    Owner options

    List your home for rent

    $3,650/mo

    Rent Zestimate®

    Find your next renter with Zillow Rental Manager. Plus, with online applications, you can quickly screen prospective tenants – for free.

    Learn more

    $3,650/mo

    Rent Zestimate®

    Refinance and save

    $5,022/mo

    Est. payment

    Refinancing to a lower rate could help reduce your monthly payments and save thousands over the life of the loan.

    See today's rates

    $5,022/mo

    Est. payment

    Explore your selling options

    Work with a Zillow partner agent

    Leverage their expertise and Zillow's premium Showcase listings to get your home seen by more buyers.

    Get started

    List with your own agent

    Get your home in front of millions of buyers by listing it on Zillow.

    Learn how to do it

    Sell it yourself

    Take full control of how buyers see your home on Zillow by listing For Sale by Owner (FSBO).

    List your home

    What's special

    Gas fireplaceSoaring ceilingsMain floor primary suiteHome officeExpanded flagstone terraceNeutral tonesUpper level
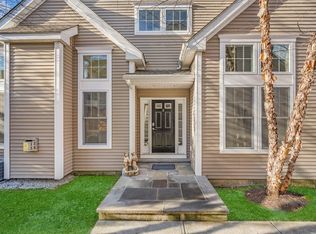
    72 Copper Square, Bethel CT Privacy abounds in this highly sought after Copper Square duplex sited on a premium lot with expanded flagstone terrace. A wonderful backyard setting to enjoy nature and outdoor entertaining. This immaculate, turnkey unit, with 3 bedroom, 2 1/2 bath, offering first floor primary suite and two car garage, has been lovingly maintained by the original owners. The entire first floor has hardwood flooring and soaring ceilings bathed in natural light and neutral tones. The kitchen features stainless steel appliances, granite counter tops and plentiful oak cabinetry. Its open concept expands into the dining area with slider to the oversized terrace making for a wonderful entertainment flow. The comfortable living room area is a great place to relax by the gas fireplace. Retreat to the main floor primary suite with 9ft ceilings, two walk in closets, hardwood flooring and a spa bath with double sinks, stall shower and whirlpool tub. Main level laundry, for added convenience, and a 1/2 bath complete the first floor. The upper level is comprised of two large bedrooms. One with walk in closet and the other with a extra space for storage, desk or hobby area. A full bath separates the bedrooms. The dramatic upper landing overlooks the main level and provides space for a home office, sitting room or flex area. This home was thoughtfully constructed with extra attention paid to comfort and quiet living. The one common wall has added insulation for co

    Zillow last checked:

    Listing updated:

    Listed by:

    Trip Brosmith 914-953-9003,

    Giner Real Estate 914-263-0345,

    Melanie Shepard 203-515-8388,

    Giner Real Estate

    Bought with:

    Marilyn Heffers, RES.0303761

    Coldwell Banker Realty

    Source: Smart MLS,MLS#: 24086562MLS Logo

    Facts & features

    Interior

    Bedrooms & bathrooms
    • Bedrooms: 3
    • Bathrooms: 3
    • Full bathrooms: 2
    • 1/2 bathrooms: 1
    Primary bedroom
    • Features: High Ceilings, Bedroom Suite, Stall Shower, Whirlpool Tub, Walk-In Closet(s), Hardwood Floor
    • Level: Main
    • Area: 208 Square Feet
    • Dimensions: 13 x 16
    Bedroom
    • Features: High Ceilings, Vaulted Ceiling(s), Walk-In Closet(s), Wall/Wall Carpet
    • Level: Upper
    • Area: 238 Square Feet
    • Dimensions: 14 x 17
    Bedroom
    • Features: High Ceilings, Wall/Wall Carpet
    • Level: Upper
    • Area: 208 Square Feet
    • Dimensions: 13 x 16
    Dining room
    • Features: High Ceilings, Hardwood Floor
    • Level: Main
    • Area: 220 Square Feet
    • Dimensions: 11 x 20
    Kitchen
    • Features: High Ceilings, Granite Counters, Kitchen Island, Pantry, Hardwood Floor
    • Level: Main
    • Area: 165 Square Feet
    • Dimensions: 11 x 15
    Living room
    • Features: Gas Log Fireplace, Hardwood Floor
    • Level: Main
    • Area: 240 Square Feet
    • Dimensions: 16 x 15
    Heating
    • Heat Pump, Natural Gas
    Cooling
    • Heat Pump, Zoned
    Appliances
    • Included: Gas Range, Microwave, Refrigerator, Dishwasher, Washer, Dryer, Water Heater
    • Laundry: Main Level
    Features
    • Basement: Crawl Space
    • Attic: Pull Down Stairs
    • Number of fireplaces: 1
    • Common walls with other units/homes: End Unit
    Interior area
    • Total structure area: 2,210
    • Total interior livable area: 2,210 sqft
    • Finished area above ground: 2,210

    Property

    Parking
    • Total spaces: 2
    • Parking features: Attached
    • Attached garage spaces: 2
    Features
    • Stories: 2
    • Has private pool: Yes
    • Pool features: In Ground
    Lot
    • Features: Level
    Details
    • Parcel number: 2643156
    • Zoning: RT 6

    Construction

    Type & style
    • Home type: Condo
    • Property subtype: Condominium, Half Duplex
    • Attached to another structure: Yes
    Materials
    • Vinyl Siding
    Condition
    • New construction: No
    • Year built: 2014

    Utilities & green energy

    • Sewer: Public Sewer
    • Water: Public

    Community & neighborhood

    Community
    • Community features: Shopping/Mall
    Location
    • Region: Bethel

    HOA & financial

    HOA
    • Has HOA: Yes
    • HOA fee: $432 monthly
    • Amenities included: Clubhouse, Exercise Room/Health Club, Guest Parking, Pool, Management
    • Services included: Maintenance Grounds, Trash, Snow Removal, Pest Control, Pool Service, Insurance

    Price history

    DateEventPrice
    7/7/2025Sold$680,000-4.2%$308/sqft
    Source: Smart MLS #24086562 Report a problem
    7/3/2025Pending sale$710,000$321/sqft
    Source: Smart MLS #24086562 Report a problem
    5/1/2025Listed for sale$710,000$321/sqft
    Source: Smart MLS #24086562 Report a problem

    Public tax history

    Tax history is unavailable.

    Neighborhood: 06801

    Nearby schools

    GreatSchools rating
    Get pre-qualified for a loan
    At Zillow Home Loans, we can pre-qualify you in as little as 5 minutes with no impact to your credit score.

    An equal housing lender. NMLS #10287.

    Sell for more on Zillow
    Get a Zillow Showcase℠ listing at no additional cost and you could sell for .
    $721,200
    2% more
    +$14,424
    With Zillow Showcase(estimated)
    $735,624