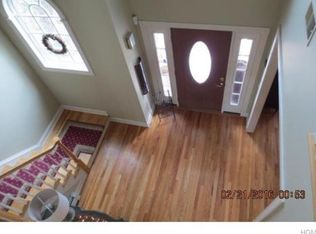
GORGEOUS colonial in Warwick's Stony Creek neighborhood, built in 1998, and backing up to 49 uninterrupted acres that serve as a protected Audubon bird sanctuary owned by the county (will never be developed) . . . Classic country porch -- what curb appeal! . . . Spacious layout, gleaming hardwood floors throughout, 4 bedrooms, 2 1/2 baths, and a finished walk-out basement . . . Open kitchen (with oak cabinets and NEW appliances) perfect for entertaining, and also offering breathtaking views and an oversized patio . . . Living room features wood-burning stove . . . Formal dining room, but also eat-in kitchen, as well as kitchen island seating . . . A den/office with lots of windows, and direct access to the 2-car garage, compliment the main floor . . . Upstairs features a primary en suite complete with two walk-in closets, along with a primary bathroom updated just 5 years ago, and with radiant heat, a dual vanity, soaking tub and stand-up shower . . . 3 other bedrooms (including one as big as the primary), a full bath off hallway (with skylight), and a laundry closet with washer/dryer, are also found upstairs . . . In the lower level is a finished family room with direct walk-out access to the patio and hot tub . . . Large & level backyard . . . Sit on the the back patio, or soak in the hot tub on the patio below, while watching the sun set behind the dramatic mountains (which includes the regarded Mt. Adam & Mt. Eve) . . . NEW well pump (2026), central air conditioning (2025), water pressure tank (2025) . . . WHOLE HOUSE GENERATOR with automatic switchover . . . Maple trim throughout home . . . It doesn't get more country and bucolic than this, yet a great commuter location, and within minutes to all the magnificent things the beautiful Warwick Valley has to offer -- restaurants, shopping, entertainment, Farmer's Markets, wineries, breweries, cideries, hiking, biking, cycling, skiing, boating, kayaking, parks, walking trails, and so much more!
Sold for $721,750
Zillow last checked:
Listing updated:
Bought with:
Donna Gennaro, 30GE0823151
Howard Hanna Rand Realty
Source: OneKey® MLS as distributed by MLS GRID,MLS#: 966554
Price history
| Date | Event | Price |
|---|---|---|
| 5/28/2026 | Sold | $721,750-0.3%$307/sqft |
Source:  OneKey® MLS as distributed by MLS GRID #966554 Report a problem OneKey® MLS as distributed by MLS GRID #966554 Report a problem | ||
| 4/9/2026 | Pending sale | $724,000$308/sqft |
Source: OneKey® MLS as distributed by MLS GRID #966554 Report a problem | ||
| 3/3/2026 | Listed for sale | $724,000+30.5%$308/sqft |
Source: OneKey® MLS as distributed by MLS GRID #966554 Report a problem | ||
| 12/12/2022 | Sold | $555,000-2.5%$236/sqft |
Source: OneKey® MLS as distributed by MLS GRID #H6200643 Report a problem | ||
| 10/8/2022 | Pending sale | $569,000$242/sqft |
Source: OneKey® MLS as distributed by MLS GRID #H6200643 Report a problem | ||
| 9/9/2022 | Price change | $569,000-1.7%$242/sqft |
Source: OneKey® MLS as distributed by MLS GRID #H6200643 Report a problem | ||
| 8/4/2022 | Listed for sale | $579,000+36.2%$247/sqft |
Source: OneKey® MLS as distributed by MLS GRID #H6200643 Report a problem | ||
| 8/4/2010 | Listing removed | $425,000$181/sqft |
Source: Better Homes and Gardens Rand Realty #484032 Report a problem | ||
| 6/5/2010 | Price change | $425,000-4.5%$181/sqft |
Source: Better Homes and Gardens Rand Realty #484032 Report a problem | ||
| 4/22/2010 | Price change | $445,000-2.6%$190/sqft |
Source: Better Homes and Gardens Rand Realty #484032 Report a problem | ||
| 3/14/2010 | Listed for sale | $457,000+60.4%$195/sqft |
Source: Better Homes and Gardens Rand Realty #484032 Report a problem | ||
| 3/10/1999 | Sold | $285,000$121/sqft |
Source: Public Record Report a problem | ||
Get a cash offer in 3 minutes
Find out how much your home could sell for in as little as 3 minutes with a no-obligation cash offer.
Estimated market value
$721,600
