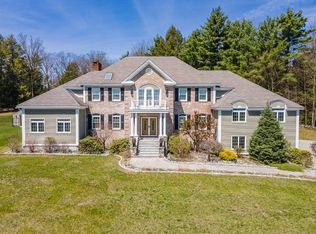
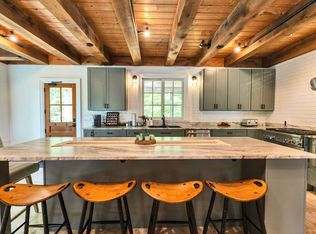
BREATHTAKING VIEWS, STUNNING SUNSETS, ACREAGE, & PRIVACY! Purposely sited to take advantage of long-range mountain views, this METICULOUSLY maintained property is the epitome of the QUALITY OF LIFE New Hampshire is known for. A winding driveway will lead you with anticipation into this very special Country Estate nestled on 30 acres of open and forested land w/stone walls. Once you arrive, it feels like you are on top of the world, away from it all in your own private sanctuary! A covered porch will greet you with a welcoming entry to step inside, and then the experience begins… Attention to detail and quality of construction are evident throughout this custom-built open concept 5,600 sq. ft home. There are dramatic angles, lots of windows, and beautiful wood & tile flrs. A spacious Gourmet kitchen w/granite countertops, double ovens, large center island w/breakfast bar, and wet bar opens to adjoining living areas conducive for entertaining family & friends. At the end of the day, step outside onto the expansive deck to watch the SPECTACULAR colors as the sun sets followed by stars in the quietness of the night. Other features include a 1st flr primary bdr suite w/walk-in closet, jetted tub, & tiled shower w/jets, a home office w/French drs & fireplace, a spacious family rm w/custom stonework, beamed ceilings, and views, plus a mudrm & laundry. There are 2 bdrms and a full bath on the 2nd flr w/balcony overlooking a 2-story wall w/windows that radiate natural light throughout. The walkout lower level offers more finished living area - 2 bdrms, a bath, a recreation rm w/stone fireplace, private gym area, and a sitting rm w/views. The floor plan is versatile and lends itself to multi-generational living, w/Central Air, Stand-Alone Generator, & High-Speed Internet. For the outdoor enthusiast, hike, bike, ski and enjoy your natural surroundings and all that the activities the Monadnock area and NH offer. Approx.15 min to Central Keene. Showings by appt.
Active
Listed by: RE/MAX Town & Country • Deborah L Lucey
$1,399,950
72 Corey Mine Road, Sullivan, NH 03445
5beds
5,612sqft
:
Get pre-qualified$9,442/mo
Single Family Residence
Built in 2006
30.6 Acres Lot
$1,332,300 Zestimate®
$249/sqft
$-- HOA
What's special
- 71 days |
- 952 |
- 37 |
Zillow last checked:
Listing updated:
Listed by:
Deborah L Lucey,
RE/MAX Town & Country 603-357-4100
Source: PrimeMLS,MLS#: 5089798
Facts & features
Interior
Bedrooms & bathrooms
- Bedrooms: 5
- Bathrooms: 4
- Full bathrooms: 3
- 1/2 bathrooms: 1
Heating
- Propane, Hot Water, Radiant
Cooling
- Central Air
Appliances
- Included: Dishwasher, Dryer, Range Hood, Microwave, Double Oven, Electric Range, Trash Compactor, Washer, Wine Cooler
- Laundry: Laundry Hook-ups, 1st Floor Laundry
Features
- Central Vacuum, Bar, Cathedral Ceiling(s), Ceiling Fan(s), Dining Area, Kitchen Island, Kitchen/Dining, Living/Dining, Primary BR w/ BA, Natural Light, Walk-In Closet(s), Walk-in Pantry, Wet Bar
- Flooring: Hardwood, Other, Tile
- Windows: Blinds, Window Treatments
- Basement: Concrete,Daylight,Finished,Full,Partially Finished,Interior Stairs,Storage Space,Walkout,Interior Access,Exterior Entry,Interior Entry
- Has fireplace: Yes
- Fireplace features: Gas, Wood Burning, 3+ Fireplaces
Interior area
- Total structure area: 6,562
- Total interior livable area: 5,612 sqft
- Finished area above ground: 4,308
- Finished area below ground: 1,304
Property
Parking
- Total spaces: 3
- Parking features: Gravel, Paved, Auto Open, Direct Entry, Driveway, Garage, On Site, Attached
- Garage spaces: 3
- Has uncovered spaces: Yes
Features
- Levels: Two
- Stories: 2
- Patio & porch: Patio, Covered Porch
- Exterior features: Deck
- Has view: Yes
Lot
- Size: 30.6 Acres
- Features: Country Setting, Landscaped, Open Lot, Sloped, Trail/Near Trail, Views, Walking Trails, Wooded, Abuts Conservation, Near Skiing
Details
- Parcel number: SULLM00001B000016L000000
- Zoning description: Rural
Construction
Type & style
- Home type: SingleFamily
- Architectural style: Colonial,Contemporary
- Property subtype: Single Family Residence
Materials
- Wood Frame
- Foundation: Concrete
- Roof: Architectural Shingle
Condition
- New construction: No
- Year built: 2006
Utilities & green energy
- Electric: 200+ Amp Service, Circuit Breakers, Generator
- Sewer: Leach Field, Private Sewer, Septic Tank
- Utilities for property: Propane
Community & HOA
Community
- Security: Security
Location
- Region: Sullivan
Financial & listing details
- Price per square foot: $249/sqft
- Tax assessed value: $1,118,501
- Annual tax amount: $20,822
- Date on market: 5/20/2026
Estimated market value
$1,332,300
$1.27M - $1.40M
$5,830/mo
Price history
| Date | Event | Price |
|---|---|---|
| 5/22/2026 | Listed for sale | $1,399,950+0%$249/sqft |
Source:  PrimeMLS #5089798 Report a problem PrimeMLS #5089798 Report a problem | ||
| 9/25/2025 | Listing removed | $1,399,900$249/sqft |
Source: PrimeMLS #5051977 Report a problem | ||
| 9/12/2025 | Price change | $1,399,900-3.5%$249/sqft |
Source: PrimeMLS #5051977 Report a problem | ||
| 7/17/2025 | Listed for sale | $1,450,000+111.7%$258/sqft |
Source: PrimeMLS #5051977 Report a problem | ||
| 5/23/2016 | Sold | $685,000-5.5%$122/sqft |
Source: Public Record Report a problem | ||
| 3/30/2016 | Pending sale | $724,900$129/sqft |
Source: RE/MAX Partners #71950622 Report a problem | ||
| 3/26/2016 | Price change | $724,900-3.3%$129/sqft |
Source: RE/MAX Partners #71950622 Report a problem | ||
| 6/25/2015 | Price change | $750,000-3.2%$134/sqft |
Source: RE/MAX Partners #4382539 Report a problem | ||
| 3/22/2015 | Price change | $775,000-3.1%$138/sqft |
Source: RE/MAX Partners #71773593 Report a problem | ||
| 9/9/2014 | Price change | $799,900-5.9%$143/sqft |
Source: Carroll & Coco, LLC d/b/a RE/MAX Partners #4382539 Report a problem | ||
| 9/6/2013 | Listed for sale | $850,000$151/sqft |
Source: The Petersons, Inc. #4313713 Report a problem | ||
Public tax history
| Year | Property taxes | Tax assessment |
|---|---|---|
| 2024 | $20,234 -3.1% | $1,118,501 +75.7% |
| 2023 | $20,877 +24.1% | $636,480 0% |
| 2022 | $16,817 +0.6% | $636,541 0% |
| 2021 | $16,720 | $636,726 |
| 2020 | $16,720 +18% | $636,726 0% |
| 2019 | $14,168 -31.7% | $636,759 +3.4% |
| 2018 | $20,757 +6% | $616,119 +0% |
| 2017 | $19,587 +2.8% | $615,957 +2% |
| 2016 | $19,062 +18.2% | $603,625 +0% |
| 2015 | $16,125 +3.2% | $603,478 +0% |
| 2014 | $15,630 -15.9% | $603,473 -4.5% |
| 2013 | $18,589 +9.9% | $631,859 -0.1% |
| 2012 | $16,913 -0.5% | $632,255 -0.2% |
| 2011 | $16,995 +5% | $633,440 -0.1% |
| 2010 | $16,186 +1.8% | $633,989 |
| 2009 | $15,900 -9% | $633,989 +8% |
| 2008 | $17,465 +151.7% | $587,262 +83.1% |
| 2007 | $6,939 | $320,662 |
Find assessor info on the county website
Monthly payment
Est. payment
Payment breakdown
Explore the cost of this home by adjusting the details. Changes won't be saved.Climate risks
Neighborhood: 03445
Nearby schools
GreatSchools rating
- NAGilsum KindergartenGrades: KDistance: 1.5 mi
- 9/10Surry Village Charter SchoolGrades: K-8Distance: 5.1 mi
- 1/10LEAF Charter SchoolGrades: 9-12Distance: 2.9 mi
Schools provided by the listing agent
- Elementary: Nelson Elementary School
- Middle: Keene Middle School
- High: Keene High School
Source: PrimeMLS. This data may not be complete. We recommend contacting the local school district to confirm school assignments for this home.
- $3,420-- bd-- ba-- sqftCorey Mine Rd, Sullivan, NH 03445Off Market
- $2,280-- bd-- ba-- sqftCorey Mine Rd, Sullivan, NH 03445Off Market
- $13,675-- bd-- ba-- sqftCorey Mine Rd, Sullivan, NH 03445Off Market
- $50,200-- bd-- ba-- sqftCorey Mine Rd, Sullivan, NH 03445Off Market
- $492,9003 bd1 ba1.3k sqft125 Corey Mine Rd, Sullivan, NH 03445Off Market
- $398,3002 bd1 ba1.2k sqft50 Lovell Dr, Gilsum, NH 03448Off Market
- $308,1003 bd1 ba1.1k sqft44 Lovell Dr, Gilsum, NH 03448Off Market
- $608,0003 bd3 ba2.9k sqft31 Corey Mine Rd, Sullivan, NH 03445Off Market
A local agent can set up tours, give advice and negotiate with sellers.
Similar homes
- $1,400,0004 bd6 ba5.9k sqft662 Hurricane Road, Keene, NH 03431Active
 MLS ID #5094608, Norma Couture. PrimeMLS
 - $875,0003 bd2 ba3.7k sqft141 Tarbox Road, Stoddard, NH 03464Active
 MLS ID #5102396, Abby J Fino. PrimeMLS
 - $1,550,0005 bd5 ba5.8k sqft101 Highland Circle, Swanzey, NH 03446Active
 MLS ID #5086270, Joshua Greenwald. PrimeMLS
 - $1,250,0004 bd6 ba4.5k sqft38 Shaker Farm Road South, Marlborough, NH 03455Active
 MLS ID #5092944, Peg Walsh. PrimeMLS
 - $1,475,0007 bd6 ba6.2k sqft53 Hickory Ridge Road South, Putney, VT 05346ActiveMLS ID #5091196, Thom Dahlin. PrimeMLS
- $1,700,0004 bd3 ba2.9k sqft867 Forest Road, Alstead, NH 03602ActiveMLS ID #5099380, Vicki Gohl. PrimeMLS
- $1,550,0003 bd4 ba3.8k sqft9 Quinn Road, Hancock, NH 03449ActiveMLS ID #5086138, Becky Fuller. PrimeMLS
- $1,250,0004 bd3 ba5.7k sqft96 Dean Hill Road, Hillsborough, NH 03244ActiveMLS ID #5043895, Nicholas K Waldron. PrimeMLS
- $1,197,0003 bd4 ba4.5k sqft24 Westminster Street, Walpole, NH 03608ActiveMLS ID #5101949, Greg Carter. PrimeMLS
- $1,500,0006 bd8 ba3.8k sqft235 Windsor Rd, Hillsboro, NH 03244For SaleMLS ID #73499054, Kristine LaPorte, Keller Williams Realty Metropolitan. MLS PIN
- $1,390,0003 bd3 ba4.5k sqft50 Ashuelot Acres Road, Washington, NH 03280ActiveMLS ID #5091254, Joseph Daigle. PrimeMLS
- $1,860,0005 bd7 ba4.6k sqft15 Old Stage Road, Langdon, NH 03602ActiveMLS ID #5084634, Tess Crane-Stenslie. PrimeMLS
- $975,0003 bd2 ba3k sqft372 Hill Road, Alstead, NH 03602ActiveMLS ID #5098988, Kathryn A Beam. PrimeMLS
- $899,0004 bd3 ba4.1k sqft21 Pheasant Hill Road, Keene, NH 03431ActiveMLS ID #5095654, Randi Ziter. PrimeMLS
- $1,049,0003 bd4 ba3.4k sqft55 Chestnut Hill Road, Dublin, NH 03444ActiveMLS ID #5096486, Sadie Halliday. PrimeMLS
- $775,0002 bd4 ba5.1k sqft563 Holden Hill Road, Langdon, NH 03602ActiveMLS ID #5070939, Andrew J Halbach. PrimeMLS
- $799,0003 bd2 ba4.2k sqft400 Alstead Center Road, Alstead, NH 03602ActiveMLS ID #5083771, Penelope Bielagus. PrimeMLS
- $774,0004 bd4 ba3.7k sqft62 Monadnock Lane, Peterborough, NH 03458ActiveMLS ID #5098891, Isabella S Luhrs. PrimeMLS
- $795,0005 bd4 ba4.8k sqft26 Old North Main Street, Walpole, NH 03608ActiveMLS ID #5069006, Cynthia M Westover. PrimeMLS
- $799,0005 bd4 ba4.2k sqft33 Queens Road, Keene, NH 03431ActiveMLS ID #5098638, Bob Barnard. PrimeMLS
