Skip main navigation
Off market
Street View
  • $1,600,000

    72 Cortland Dr, Bedford, NH 03110

    4beds
    3,761sqft
    SingleFamily
    Built in 2018
    3.42 Acres Lot
    $1,600,000 Zestimate®
    $425/sqft
    $5,959 Estimated rent

    Home value

    $1,600,000

    $1.47M - $1.74M

    $5,959/mo

    Zestimate® history
    Loading
    Loading...

    Owner options

    List your home for rent

    $5,959/mo

    Rent Zestimate®

    Find your next renter with Zillow Rental Manager. Plus, with online applications, you can quickly screen prospective tenants – for free.

    Learn more

    $5,959/mo

    Rent Zestimate®

    Refinance and save

    $8,778/mo

    Est. payment

    Refinancing to a lower rate could help reduce your monthly payments and save thousands over the life of the loan.

    See today's rates

    $8,778/mo

    Est. payment

    Explore your selling options

    Work with a Zillow partner agent

    Leverage their expertise and Zillow's premium Showcase listings to get your home seen by more buyers.

    Get started

    List with your own agent

    Get your home in front of millions of buyers by listing it on Zillow.

    Learn how to do it

    Sell it yourself

    Take full control of how buyers see your home on Zillow by listing For Sale by Owner (FSBO).

    List your home

    What's special

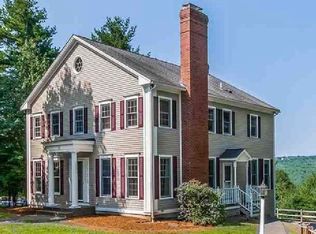
    Kubicki Builders brings Perfection in New Construction. 100% Complete. Spectacular westerly views. This sophisticated Stone-front Nantucket Style Craftsman offers 3 levels of living space appointed with fine details and hand crafted finishes. Thoughtfully planned meets classic design, the kitchen features a high end suite of SS appliances, double ovens, Wolf 36" prof grade gas cooktop, custom beverage center with 24" Wine Chiller, white shaker cabinets, undermount lighting, in-cabinet lighting, SS Apron sink, white Subway Tile backsplash, Steel Gray granite which compliment the kitchen showstopper: a custom Bonavista Blue 7' Center island topped with Alleanza Carrera Quartz, barstool seating, additional cabinetry and a convenient spot for a Micro drawer. Office/Living Rm highlights craftsman style doors for privacy. Dining Rm is characteristic of any fine Craftsman with board and batten paneling reminiscent of a by-gone era. Family Rm with soaring ceilings, wall of windows and stone Fireplace is sure to please. 2nd flr: 3 spacious BR, Full BA with double sinks, 5' soaking tub with tile surround, Laundry outfitted with Kraus SS deep sink, cabinetry, Carrera Quartz top folding area, drying pole, tile flooring AND Samsung Front Load W/D with all the bells and whistles. The MSTR Suite retreat with sitting area, w-in closet, and spa style bath w/ H/H sinks, soak tub, custom shower. 3rd flr Guest Suite, Office, Bonus Rm with Full Bath. 3 car with epoxy sealed flr, Mudroom, W/O LL.

    This property is not currently displayed as for sale or rent on Zillow. This may be different from what's on other websites or public sources.

    Facts & features

    Interior

    Bedrooms & bathrooms
    • Bedrooms: 4
    • Bathrooms: 4
    • Full bathrooms: 3
    • 1/2 bathrooms: 1
    Heating
    • Forced air, Gas
    Cooling
    • Central
    Appliances
    • Included: Dishwasher, Dryer, Microwave, Refrigerator, Washer
    Features
    • Flooring: Tile, Carpet, Hardwood
    • Basement: Unfinished
    • Has fireplace: No
    Interior area
    • Total interior livable area: 3,761 sqft

    Property

    Parking
    • Parking features: Garage - Attached
    Features
    • Exterior features: Stone, Vinyl
    Lot
    • Size: 3.42 Acres
    Details
    • Parcel number: BEDDM6B38L57

    Construction

    Type & style
    • Home type: SingleFamily
    • Architectural style: Colonial
    Materials
    • Roof: Asphalt
    Condition
    • Year built: 2018

    Utilities & green energy

    • Electric: Circuit Breaker(s), 200 Amp
    • Sewer: Septic, Private, 1250 Gallon

    Community & HOA

    Location
    • Region: Bedford

    Financial & listing details

    • Price per square foot: $425/sqft
    • Tax assessed value: $1,313,200
    • Annual tax amount: $20,762

    Price history

    DateEventPrice
    2/22/2019Sold$847,000-4.7%$225/sqft
    Source: PrimeMLS #4723015 Report a problem
    2/4/2019Pending sale$889,000$236/sqft
    Source: Coldwell Banker Residential Brokerage - Bedford #4723015 Report a problem
    10/11/2018Listed for sale$889,000+4.7%$236/sqft
    Source: Coldwell Banker RB/Bedford #4723015 Report a problem
    5/24/2018Listing removed$849,000$226/sqft
    Source: Coldwell Banker RB/Bedford #4680481 Report a problem
    4/17/2018Listed for sale$849,000$226/sqft
    Source: Coldwell Banker RB/Bedford #4680481 Report a problem

    Public tax history

    YearProperty taxesTax assessment
    2024$20,762 +6.8%$1,313,200
    2023$19,435 +16.2%$1,313,200 +38.1%
    2022$16,731 +3.3%$950,600 +0.6%
    2021$16,189 -2%$944,500 +14.4%
    2020$16,527 +5.7%$825,500
    2019$15,643 +64.3%$825,500 +76.9%
    2018$9,519 +199.1%$466,600 +177.2%
    2017$3,183 +10.2%$168,300 +30.4%
    2016$2,888 -1.7%$129,100
    2015$2,938 +1.1%$129,100
    2014$2,905 +1.5%$129,100
    2013$2,862 -11.5%$129,100 -18.9%
    2012$3,233 $159,100
    Find assessor info on the county website

    Neighborhood: 03110

    Nearby schools

    GreatSchools rating
    Schools provided by the listing agent
    • Elementary: Riddle Brook Elem
    • Middle: Ross A Lurgio Middle School
    • High: Bedford High School
    • District: Bedford Sch District SAU #25

    Source: The MLS. This data may not be complete. We recommend contacting the local school district to confirm school assignments for this home.

    Get a cash offer in 3 minutes
    Find out how much your home could sell for in as little as 3 minutes with a no-obligation cash offer.
    Estimated market value
    $1,600,000
    Get a cash offer in 3 minutes
    Find out how much your home could sell for in as little as 3 minutes with a no-obligation cash offer.
    Estimated market value
    $1,600,000