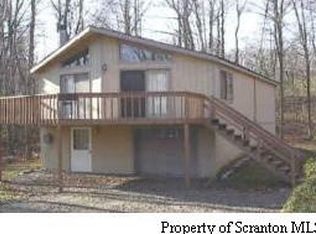
SELLER ALSO WILL PAY $000 TOWARDS BUYERS CLOSING COSTS!!!!!!Discover this spacious 4-bedroom, 3-bathroom chalet nestled in the desirable Thornhurst Country Club Estates. The inviting Master Suite features its own fireplace, a cozy sitting area, and a private en-suite bath. The main level offers two additional bedrooms, a well-appointed kitchen, and a comfortable family room. Upstairs, you'll find an oversized loft area--perfect for extra living space or a home office. Step outside to a large deck, ideal for entertaining and enjoying the serene surroundings.
Sold for $245,000
$245,000
72 Country Club Dr, Thornhurst, PA 18424
5beds
3,150sqft
Residential, Single Family Residence
Built in 1989
0.37 Acres Lot
$252,600 Zestimate®
$78/sqft
$2,748 Estimated rent
Home value
$252,600
$215,000 - $298,000
$2,748/mo
Zestimate® history
Owner options
List your home for rent
$2,748/mo
Rent Zestimate®
Find your next renter with Zillow Rental Manager. Plus, with online applications, you can quickly screen prospective tenants – for free.
$2,748/mo
Rent Zestimate®
Refinance and save
$1,705/mo
Est. payment
Refinancing to a lower rate could help reduce your monthly payments and save thousands over the life of the loan.
$1,705/mo
Est. payment
Explore your selling options
Work with a Zillow partner agent
Leverage their expertise and Zillow's premium Showcase listings to get your home seen by more buyers.
Get startedList with your own agent
Get your home in front of millions of buyers by listing it on Zillow.
Learn how to do itSell it yourself
Take full control of how buyers see your home on Zillow by listing For Sale by Owner (FSBO).
List your homeWhat's special
Inviting master suiteLarge deckOversized loft areaPrivate en-suite bathSerene surroundingsComfortable family roomWell-appointed kitchen
Zillow last checked:
Listing updated:
Listed by:
Colleen A Weissman,
Berkshire Hathaway Home Services Preferred Properties
Bought with:
NON MEMBER
NON MEMBER
Source: GSBR as distributed by MLS GRID,MLS#: SC254066
Facts & features
Interior
Bedrooms & bathrooms
- Bedrooms: 5
- Bathrooms: 3
- Full bathrooms: 3
Rooms
- Room types: Basement, Master Bedroom, Master Bathroom, Living Room, Kitchen, Bedroom 4, Bedroom 3, Bedroom 2, Bathroom 3, Bathroom 2
Primary bedroom
- Description: Fireplace
- Area: 459 Square Feet
- Dimensions: 27 x 17
Bedroom 2
- Area: 132 Square Feet
- Dimensions: 12 x 11
Bedroom 3
- Area: 80 Square Feet
- Dimensions: 10 x 8
Bedroom 4
- Area: 357 Square Feet
- Dimensions: 21 x 17
Primary bathroom
- Area: 120 Square Feet
- Dimensions: 12 x 10
Bathroom 2
- Area: 80 Square Feet
- Dimensions: 10 x 8
Bathroom 3
- Area: 110 Square Feet
- Dimensions: 11 x 10
Basement
- Area: 714 Square Feet
- Dimensions: 34 x 21
Kitchen
- Area: 88 Square Feet
- Dimensions: 11 x 8
Living room
- Area: 242 Square Feet
- Dimensions: 22 x 11
Heating
- Electric
Cooling
- Ceiling Fan(s)
Appliances
- Included: Electric Range, Refrigerator
Features
- Cathedral Ceiling(s), Pantry, Ceiling Fan(s)
- Flooring: Luxury Vinyl
- Basement: Finished,Full
- Attic: None
- Number of fireplaces: 2
- Fireplace features: Living Room, Master Bedroom
Interior area
- Total structure area: 3,150
- Total interior livable area: 3,150 sqft
- Finished area above ground: 2,100
- Finished area below ground: 1,050
Property
Parking
- Total spaces: 2
- Parking features: Attached, Garage
- Attached garage spaces: 2
Features
- Stories: 2
- Patio & porch: Deck
- Exterior features: Other
- Pool features: Community
Lot
- Size: 0.37 Acres
- Dimensions: 80 x 157 x 127 x 150
- Features: Close to Clubhouse, Sloped Down, Near Golf Course, Many Trees
Details
- Parcel number: 24500030016
- Zoning: R1
Construction
Type & style
- Home type: SingleFamily
- Architectural style: Chalet
- Property subtype: Residential, Single Family Residence
Materials
- Wood Siding
- Foundation: Concrete Perimeter
- Roof: Shingle
Condition
- New construction: No
- Year built: 1989
Utilities & green energy
- Electric: 200+ Amp Service
- Sewer: Public Sewer
- Water: Public
- Utilities for property: Cable Available, Water Connected, Electricity Connected
Community & HOA
Location
- Region: Thornhurst
Financial & listing details
- Price per square foot: $78/sqft
- Tax assessed value: $28,000
- Annual tax amount: $6,300
- Date on market: 3/5/2026
- Cumulative days on market: 185 days
- Listing terms: Cash,VA Loan,FHA,Conventional
- Electric utility on property: Yes
- Road surface type: Paved
Price history
| Date | Event | Price |
|---|---|---|
| 3/18/2026 | Sold | $245,000-5%$78/sqft |
Source:  GSBR as distributed by MLS GRID #SC254066 Report a problem GSBR as distributed by MLS GRID #SC254066 Report a problem | ||
| 3/5/2026 | Pending sale | $258,000$82/sqft |
Source: GSBR as distributed by MLS GRID #SC254066 Report a problem | ||
| 3/5/2026 | Listed for sale | $258,000$82/sqft |
Source: GSBR as distributed by MLS GRID #SC254066 Report a problem | ||
| 2/14/2026 | Listing removed | $258,000$82/sqft |
Source: BHHS broker feed #SC254066 Report a problem | ||
| 1/27/2026 | Price change | $258,000-0.4%$82/sqft |
Source: PMAR #PM-137675 Report a problem | ||
| 10/30/2025 | Price change | $259,000-7.2%$82/sqft |
Source: GSBR as distributed by MLS GRID #SC254066 Report a problem | ||
| 10/18/2025 | Price change | $279,000-3.5%$89/sqft |
Source: GSBR as distributed by MLS GRID #SC254066 Report a problem | ||
| 10/3/2025 | Price change | $289,000-3.3%$92/sqft |
Source: GSBR as distributed by MLS GRID #SC254066 Report a problem | ||
| 8/14/2025 | Listed for sale | $299,000+6.8%$95/sqft |
Source: GSBR as distributed by MLS GRID #SC254066 Report a problem | ||
| 4/22/2024 | Sold | $280,000+3.7%$89/sqft |
Source: GSBR as distributed by MLS GRID #SC792 Report a problem | ||
| 3/30/2024 | Pending sale | $269,900$86/sqft |
Source: GSBR as distributed by MLS GRID #SC792 Report a problem | ||
| 2/8/2024 | Listed for sale | $269,900$86/sqft |
Source: GSBR as distributed by MLS GRID #SC792 Report a problem | ||
| 2/7/2024 | Pending sale | $269,900$86/sqft |
Source: GSBR as distributed by MLS GRID #SC792 Report a problem | ||
| 1/25/2024 | Listed for sale | $269,900+124.9%$86/sqft |
Source: GSBR as distributed by MLS GRID #SC792 Report a problem | ||
| 4/18/2019 | Sold | $120,000$38/sqft |
Source: Public Record Report a problem | ||
| 6/8/2018 | Sold | $120,000+0.1%$38/sqft |
Source: PMAR #PM-56669 Report a problem | ||
| 4/24/2018 | Listed for sale | $119,900-4.1%$38/sqft |
Source: Pocono Mountain Lakes Realty - Blakeslee #PM-56669 Report a problem | ||
| 8/31/2016 | Listing removed | $125,000$40/sqft |
Source: Century 21 Select Group - Pocono Lake #PM-31888 Report a problem | ||
| 5/26/2016 | Price change | $125,000-7.4%$40/sqft |
Source: CENTURY 21 Select Group #PM-31888 Report a problem | ||
| 3/2/2016 | Price change | $135,000-6.8%$43/sqft |
Source: CENTURY 21 Select Group #PM-31888 Report a problem | ||
| 2/7/2016 | Listed for sale | $144,900$46/sqft |
Source: Century 21 Select Group - Pocono Lake #PM-31888 Report a problem | ||
Public tax history
| Year | Property taxes | Tax assessment |
|---|---|---|
| 2025 | $7,336 +14.5% | $28,000 |
| 2024 | $6,406 +4.4% | $28,000 |
| 2023 | $6,135 +3.5% | $28,000 |
| 2022 | $5,929 +1.6% | $28,000 |
| 2021 | $5,836 +6.8% | $28,000 |
| 2020 | $5,466 +1.7% | $28,000 |
| 2018 | $5,373 +56.7% | $28,000 |
| 2017 | $3,430 | $28,000 |
| 2016 | -- | $28,000 |
| 2015 | -- | $28,000 |
| 2014 | -- | $28,000 |
| 2013 | -- | $28,000 |
| 2012 | -- | $28,000 |
| 2011 | -- | $28,000 |
| 2010 | -- | $28,000 |
| 2009 | -- | $28,000 |
| 2008 | -- | $28,000 |
| 2007 | -- | $28,000 |
| 2006 | -- | $28,000 |
| 2005 | -- | $28,000 |
| 2004 | -- | $28,000 |
| 2003 | -- | $28,000 |
| 2002 | -- | $28,000 +55.6% |
| 2000 | -- | $18,000 |
Find assessor info on the county website
Neighborhood: 18424
Nearby homes
- $3,600-- bd-- ba-- sqft66 Country Club Dr, Thornhurst, PA 18424Off Market
- $247,4003 bd2 ba1.4k sqft1082 Country Club Dr, Gouldsboro, PA 18424Off Market
- $194,600-- bd-- ba-- sqftCtry Club Dr L-1086, Thornhurst, PA 18424Off Market
- $216,900-- bd-- ba-- sqftT C C E L-1082 Sec 3, Thornhurst, PA 18424Off Market
- $305,5003 bd3 ba1.9k sqft67 Country Club Dr, Thornhurst, PA 18424Off Market
- $4,200-- bd-- ba-- sqftThornhurst C C L-1064, Thornhurst, PA 18424Off Market
- $264,1004 bd2 ba2.1k sqft64 Country Club Dr, Thornhurst, PA 18424Off Market
- $---- bd-- ba-- sqft82 Country Club Dr, Gouldsboro, PA 18424Off Market
Nearby schools
GreatSchools rating
- 7/10Moscow El SchoolGrades: K-3Distance: 9.6 mi
- 7/10North Pocono Middle SchoolGrades: 6-8Distance: 9.7 mi
- 7/10North Pocono High SchoolGrades: 9-12Distance: 9.7 mi


Get pre-qualified for a loan
At Zillow Home Loans, we can pre-qualify you in as little as 5 minutes with no impact to your credit score.An equal housing lender. NMLS #10287.
Sell for more on Zillow
Get a Zillow Showcase℠ listing at no additional cost and you could sell for .
$252,600
2% more
+$5,052
With Zillow Showcase(estimated)
$257,652
- Pennsylvania
- Lackawanna County
- Gouldsboro
- 18424
- 72 Country Club Dr
Nearby cities
Nearby zip codes
Other Gouldsboro Topics
