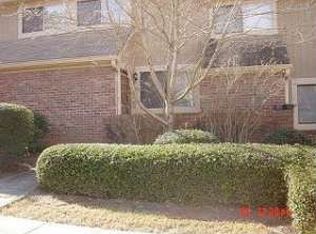
Experience the pinnacle of modern luxury in this meticulously reimagined single-story townhome, situated just a short stroll from the premier shopping and dining at Avalon. This residence has been expertly transformed from the studs up, offering an "essentially brand-new" living experience where no detail has been overlooked. The sophisticated interior features an open-concept layout illuminated by all-new recessed lighting, framed by designer trim, premium flooring, and new energy-efficient windows. At the heart of the home, the chef-inspired kitchen impresses with custom designer cabinetry, sleek quartz countertops, and a high-end stainless steel appliance package featuring a gas range. The living experience is further elevated by thoughtful structural enhancements, including an expanded laundry closet to accommodate a full-size washer and dryer, a stunningly enlarged bathroom complete with an expansive walk-in shower and a designer vanity. Beyond the aesthetic upgrades, the home offers total peace of mind with updated plumbing lines in the bathroom and kitchen, a new HVAC system (new furnace, compressor, and thermostat) with a ten year parts/one year labor transferrable warranty, new attic insulation, a new energy efficient sliding patio door that leads to your private outdoor patio. Arguably the best renovation of any unit that's been listed in the complex, this home blends the feel of new construction with an unbeatable, walkable Alpharetta location.
Pending
Price cut: $15K (5/14)
$250,000
72 Country Place Ct, Alpharetta, GA 30005
2beds
807sqft
Townhouse, Residential
Built in 1980
435 Square Feet Lot
$246,000 Zestimate®
$310/sqft
$300/mo HOA
What's special
Open-concept layoutPremium flooringNew energy-efficient windowsPrivate outdoor patioStunningly enlarged bathroomAll-new recessed lightingExpansive walk-in shower
- 77 days |
- 1,112 |
- 65 |
Zillow last checked:
Listing updated:
Listed by:
Robert Wilkinson,
Coldwell Banker Realty 770-993-9200
Source: FMLS GA,MLS#: 7758124
Facts & features
Interior
Bedrooms & bathrooms
- Bedrooms: 2
- Bathrooms: 1
- Full bathrooms: 1
- Main level bathrooms: 1
- Main level bedrooms: 2
Rooms
- Room types: Attic
Primary bedroom
- Features: Master on Main, Split Bedroom Plan
- Level: Master on Main, Split Bedroom Plan
Bedroom
- Features: Master on Main, Split Bedroom Plan
Primary bathroom
- Features: Shower Only
Dining room
- Features: Open Concept
Kitchen
- Features: Cabinets Stain, Solid Surface Counters, View to Family Room
Heating
- Natural Gas
Cooling
- Central Air
Appliances
- Included: Dishwasher, Disposal, Gas Range, Microwave, Refrigerator
- Laundry: In Hall, Laundry Closet, Main Level
Features
- Other
- Flooring: Luxury Vinyl
- Windows: Double Pane Windows
- Basement: None
- Has fireplace: No
- Fireplace features: None
Interior area
- Total structure area: 807
- Total interior livable area: 807 sqft
- Finished area above ground: 807
Video & virtual tour
Property
Parking
- Total spaces: 2
- Parking features: Assigned
Accessibility
- Accessibility features: None
Features
- Levels: One
- Stories: 1
- Patio & porch: Patio
- Exterior features: Other, No Dock
- Pool features: None
- Spa features: None
- Fencing: None
- Has view: Yes
- View description: Neighborhood
- Waterfront features: None
- Body of water: None
Lot
- Size: 435 Square Feet
- Features: Back Yard
Details
- Additional structures: None
- Parcel number: 12 297108550721
- Other equipment: None
- Horse amenities: None
Construction
Type & style
- Home type: Townhouse
- Property subtype: Townhouse, Residential
- Attached to another structure: Yes
Materials
- Brick 4 Sides
- Foundation: None
- Roof: Composition
Condition
- Resale
- New construction: No
- Year built: 1980
Utilities & green energy
- Electric: Other
- Sewer: Public Sewer
- Water: Public
- Utilities for property: Cable Available, Electricity Available, Natural Gas Available, Sewer Available, Water Available
Green energy
- Energy efficient items: None
- Energy generation: None
Community & HOA
Community
- Features: Dog Park, Pool
- Security: Carbon Monoxide Detector(s), Smoke Detector(s)
- Subdivision: Country Place
HOA
- Has HOA: Yes
- Services included: Insurance, Maintenance Grounds, Maintenance Structure, Reserve Fund, Sewer, Swim, Termite, Trash, Water
- HOA fee: $300 monthly
Location
- Region: Alpharetta
Financial & listing details
- Price per square foot: $310/sqft
- Tax assessed value: $205,700
- Annual tax amount: $14
- Date on market: 4/23/2026
- Cumulative days on market: 73 days
- Listing terms: 1031 Exchange,Cash,Conventional,Other
- Ownership: Condominium
- Electric utility on property: Yes
- Road surface type: Asphalt
Estimated market value
$246,000
$234,000 - $258,000
$1,731/mo
Price history
| Date | Event | Price |
|---|---|---|
| 6/23/2026 | Pending sale | $250,000$310/sqft |
Source: | ||
| 5/14/2026 | Price change | $250,000-5.7%$310/sqft |
Source: | ||
| 5/7/2026 | Price change | $265,000-3.6%$328/sqft |
Source: | ||
| 4/23/2026 | Listed for sale | $275,000+71.9%$341/sqft |
Source: | ||
| 2/2/2026 | Sold | $160,000$198/sqft |
Source: Public Record Report a problem | ||
Public tax history
| Year | Property taxes | Tax assessment |
|---|---|---|
| 2024 | $12 -1.5% | $82,280 +3.7% |
| 2023 | $12 -91% | $79,360 +35.7% |
| 2022 | $139 +4.7% | $58,480 +3% |
| 2021 | $133 -91% | $56,760 +8% |
| 2020 | $1,484 +144.6% | $52,560 +1.9% |
| 2019 | $607 | $51,600 +25.5% |
| 2018 | $607 | $41,120 +159.6% |
| 2017 | $607 +119% | $15,840 |
| 2016 | $277 +1.6% | $15,840 |
| 2015 | $273 +4.2% | $15,840 |
| 2014 | $262 -0.3% | $15,840 |
| 2013 | $262 -40.9% | $15,840 -37.5% |
| 2012 | $444 | $25,360 |
| 2011 | -- | $25,360 -2% |
| 2010 | $457 -1.2% | $25,880 -12.3% |
| 2009 | $462 | $29,520 -0.3% |
| 2008 | -- | $29,600 |
| 2007 | -- | $29,600 |
| 2005 | -- | $29,600 +3.9% |
| 2004 | $398 +4.3% | $28,480 +3.9% |
| 2003 | $382 +8.8% | $27,400 +5.5% |
| 2002 | $351 +14.2% | $25,960 +16.1% |
| 2001 | $307 | $22,360 |
Find assessor info on the county website
Monthly payment
Est. payment$--/mo
Payment breakdown
Explore the cost of this home by adjusting the details. Changes won't be saved.All calculations are estimates and provided by Zillow, Inc. for informational purposes only. Actual amounts may vary.
HOA fees may include property taxes on listings classified as Co-Ops. Contact the listing agent and/or owner for fee details.
Mortgage interest rates are dependent on a number of factors, including credit score, down payment, and repayment length. Interest rate data provided by Zillow Group Marketplace, Inc. as of 1/1/1970 from various mortgage lenders with which we have lead or other similar arrangements; the Estimated Payment is an average of those rates.
See how much you could borrow to make a competitive offer.
Climate risks
Neighborhood: 30005
Nearby schools
GreatSchools rating
- 10/10New Prospect Elementary SchoolGrades: PK-5Distance: 1.4 mi
- 9/10Webb Bridge Middle SchoolGrades: 6-8Distance: 2.1 mi
- 10/10Alpharetta High SchoolGrades: 9-12Distance: 0.8 mi
Schools provided by the listing agent
- Elementary: New Prospect
- Middle: Webb Bridge
- High: Alpharetta
Source: FMLS GA. This data may not be complete. We recommend contacting the local school district to confirm school assignments for this home.
A local agent can set up tours, give advice and negotiate with sellers.
- Georgia
- Fulton County
- Alpharetta
- 30005
- 72 Country Place Ct