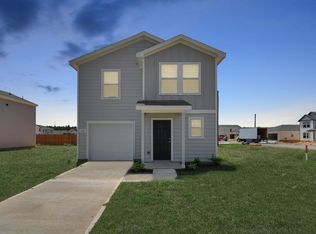
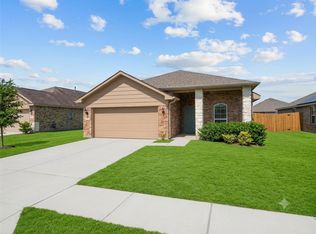
4-bedroom, 2-bath Monroe floor plan with a flex-room. Vibrant kitchen, marble laminate countertops, new stainless-steel appliances (2024), gas 4-burner stove. Spacious living room, airy rooms, Spacious Bedrooms, roomy backyard. Roof (2024), all appliances included. 2-car garage, attic, keypad lock for added security, blinds, and fans for added comfort. Ideal for a seeking a modern, move-in ready home in a desirable location. Appliances are under Manufacture warranty. ** Home is For Sale also**
Copyright notice - Data provided by HAR.com 2022 - All information provided should be independently verified.
House for rent
Singlefamily
Available now
No pets
Air conditioner, electric
Gas dryer hookup laundry
2 Attached garage spaces parking
Electric
What's special
- 37 days |
- -- |
- -- |
Zillow last checked:
Listing updated:
Travel times

Let’s turn your rent into credit progress
Build credit history with every on-time payment and get credit for the payment you’re already making.
Facts & features
Interior
Bedrooms & bathrooms
- Bedrooms: 4
- Bathrooms: 2
- Full bathrooms: 2
Rooms
- Room types: Breakfast Nook, Family Room, Utility Room
Heating
- Electric
Cooling
- Air Conditioner, Electric
Appliances
- Included: Dishwasher, Dryer, Energy Star Qualified Appliances, Garbage Disposal, Gas Oven, Gas Range, Microwave Oven, Refrigerator, Stove, Washer
- Laundry: Gas Dryer Hookup, In Unit, Washer Hookup
Features
- All Bedrooms Down, Ceiling Fan(s), Prewired for Alarm System, Walk-In Closet(s)
- Flooring: Tile, Vinyl
Interior area
- Total interior livable area: 1,804 sqft
Property
Parking
- Total spaces: 2
- Parking features: Attached, Garage
- Has attached garage: Yes
- Details: Contact manager
Features
- Stories: 1
- Exterior features: 0 Up To 1/4 Acre, All Bedrooms Down
Lot
- Features: Subdivided
Details
- Additional structures: Garage(s)
- Parcel number: 007314005076000
Construction
Type & style
- Home type: SingleFamily
- Architectural style: Traditional
- Property subtype: SingleFamily
Condition
- Year built: 2023
Community & HOA
Community
- Security: Security System
Location
- Region: Cleveland
Financial & listing details
- Lease term: 12 Months
Nearby apartments for rent


Price history
| Date | Event | Price |
|---|---|---|
| 9/21/2026 | Price change | $1,850-5.1%$1/sqft |
Source:  HAR #17753170 Report a problem HAR #17753170 Report a problem | ||
| 9/10/2026 | Listing removed | $240,000$133/sqft |
Source:  HAR #67872260 Report a problem HAR #67872260 Report a problem | ||
| 9/10/2026 | Listed for rent | $1,950$1/sqft |
Source: HAR #17753170 Report a problem | ||
| 8/19/2026 | Price change | $240,000-0.8%$133/sqft |
Source: HAR #67872260 Report a problem | ||
| 8/19/2026 | Listing removed | $1,950$1/sqft |
Source: HAR #17753170 Report a problem | ||
| 7/8/2026 | Listed for rent | $1,950-2.5%$1/sqft |
Source: HAR #17753170 Report a problem | ||
| 7/8/2026 | Price change | $242,000-2%$134/sqft |
Source: HAR #67872260 Report a problem | ||
| 6/24/2026 | Price change | $247,000-1%$137/sqft |
Source: HAR #67872260 Report a problem | ||
| 6/17/2026 | Listing removed | $2,000$1/sqft |
Source: HAR #27111369 Report a problem | ||
| 6/11/2026 | Listed for rent | $2,000$1/sqft |
Source: HAR #27111369 Report a problem | ||
| 5/26/2026 | Price change | $249,500-1.8%$138/sqft |
Source: HAR #67872260 Report a problem | ||
| 5/7/2026 | Listed for sale | $254,000+23.9%$141/sqft |
Source: HAR #67872260 Report a problem | ||
| 11/27/2024 | Sold | -- |
Source: Agent Provided Report a problem | ||
| 10/24/2024 | Pending sale | $204,990$114/sqft |
Source: HAR #42062125 Report a problem | ||
| 10/14/2024 | Price change | $204,990-6.8%$114/sqft |
Source: HAR #42062125 Report a problem | ||
| 10/7/2024 | Price change | $219,990-2.2%$122/sqft |
Source: HAR #42062125 Report a problem | ||
| 10/2/2024 | Price change | $224,990+2.3%$125/sqft |
Source: HAR #42062125 Report a problem | ||
| 9/26/2024 | Price change | $219,990-2.2%$122/sqft |
Source: National Home Corporation Report a problem | ||
| 9/18/2024 | Price change | $224,990+18.4%$125/sqft |
Source: National Home Corporation Report a problem | ||
| 9/11/2024 | Listed for sale | $189,990-4%$105/sqft |
Source: National Home Corporation Report a problem | ||
| 7/20/2024 | Listing removed | $197,990$110/sqft |
Source: National Home Corporation Report a problem | ||
| 7/16/2024 | Price change | $197,990-7%$110/sqft |
Source: National Home Corporation Report a problem | ||
| 6/18/2024 | Price change | $212,990-5.3%$118/sqft |
Source: National Home Corporation Report a problem | ||
| 3/25/2024 | Listed for sale | $224,990$125/sqft |
Source: National Home Corporation Report a problem | ||