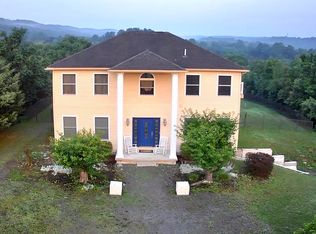
Welcome to your dream home in Oliver Township! This stunning two-story traditional house is nestled on a spacious 2.08-acre lot in the Newport School District, just a short distance outside of town. With its remarkable features and serene surroundings, this property offers an ideal blend of comfort, convenience, and natural beauty. As you approach the house, you'll notice the meticulously maintained landscaped lot, with a paved driveway leading to both the attached oversized 2-car garage and 30x40 Pole Barn that includes a 3 bay garage and finished upper level with game room which would make a great man cave. The Pole Barn comes equipped with 2 garage door openers, electricity and provides ample space for all your vehicles and storage needs. Step inside and you'll be greeted by a bright and inviting atmosphere. With 2,950 plus square feet of living space, there is plenty of room for you and your loved ones to spread out and relax. The heart of this home is the fully equipped kitchen, complete with modern appliances, ample cabinetry, and a convenient center island. It's the perfect space for preparing. Adjacent to the kitchen is a comfortable dining area, providing a seamless flow for entertaining and everyday living. The family room with gas fireplace, dining room and laundry room complete the main level. One of the highlights of this property is the primary bedroom, which boasts a spacious layout and a luxurious en-suite bathroom that features a shower with not one, but two showerheads, offering a spa-like experience in the comfort of your own home. Additionally, the primary bedroom includes a generous walk-in closet, providing ample storage space for your wardrobe and accessories. 3 additional bedrooms, a full bath and loft round out the 2nd floor. Other features include a full walkout lower level with bilco door, a UV light and water filter system, ensuring that you have access to clean and pure water throughout the home, and deck, porch and new patio to enjoy the view of the landscaped lot that provides a picturesque setting for outdoor activities and relaxation. The backyard of this home backs up to the old Shermans Valley Railroad bed, adding a touch of history and charm to the surroundings. Additionally, you'll be delighted to discover that the Little Buffalo Creek is just a stone's throw away, offering serene views and opportunities for outdoor adventures. This home is truly a haven for those seeking a peaceful and comfortable lifestyle. With an abundance of amenities that go beyond what can be listed, you'll find everything you need and more. Whether you're entertaining guests, enjoying family time, or simply unwinding after a long day, this house offers the perfect space to create lasting memories. A joy to own!
Sold for $425,000
$425,000
72 Creekview Dr, Newport, PA 17074
4beds
2,954sqft
Single Family Residence
Built in 2007
2.08 Acres Lot
$478,500 Zestimate®
$144/sqft
$2,666 Estimated rent
Home value
$478,500
$455,000 - $502,000
$2,666/mo
Zestimate® history
Owner options
List your home for rent
$2,666/mo
Rent Zestimate®
Find your next renter with Zillow Rental Manager. Plus, with online applications, you can quickly screen prospective tenants – for free.
$2,666/mo
Rent Zestimate®
Refinance and save
$2,797/mo
Est. payment
Refinancing to a lower rate could help reduce your monthly payments and save thousands over the life of the loan.
$2,797/mo
Est. payment
Explore your selling options
Work with a Zillow partner agent
Leverage their expertise and Zillow's premium Showcase listings to get your home seen by more buyers.
Get startedList with your own agent
Get your home in front of millions of buyers by listing it on Zillow.
Learn how to do itSell it yourself
Take full control of how buyers see your home on Zillow by listing For Sale by Owner (FSBO).
List your homeWhat's special
Pole barnGas fireplaceLittle buffalo creekModern appliancesNatural beautyGame roomFully equipped kitchen
Zillow last checked:
Listing updated:
Listed by:
JOY DANIELS 717-724-5736,
Joy Daniels Real Estate Group, Ltd
Bought with:
Jobe Chronister, RS342106
Iron Valley Real Estate of Central PA
Source: Bright MLS,MLS#: PAPY2002850
Facts & features
Interior
Bedrooms & bathrooms
- Bedrooms: 4
- Bathrooms: 3
- Full bathrooms: 2
- 1/2 bathrooms: 1
- Main level bathrooms: 1
Rooms
- Room types: Dining Room, Primary Bedroom, Bedroom 2, Bedroom 3, Bedroom 4, Kitchen, Family Room, Loft, Primary Bathroom
Basement
- Area: 0
Heating
- Heat Pump, Electric
Cooling
- Central Air, Electric, Other
Appliances
- Included: Dishwasher, Double Oven, Refrigerator, Electric Water Heater
- Laundry: Main Level
Features
- Basement: Concrete,Walk-Out Access,Sump Pump,Full,Interior Entry,Exterior Entry
- Number of fireplaces: 1
Interior area
- Total structure area: 2,954
- Total interior livable area: 2,954 sqft
- Finished area above ground: 2,954
- Finished area below ground: 0
Property
Parking
- Total spaces: 5
- Parking features: Garage Door Opener, Garage Faces Side, Driveway, Attached, Detached
- Attached garage spaces: 5
- Has uncovered spaces: Yes
Accessibility
- Accessibility features: None
Features
- Levels: Two
- Stories: 2
- Patio & porch: Deck, Porch, Patio
- Pool features: None
Lot
- Size: 2.08 Acres
- Features: Cleared, Level, Stream/Creek, Wooded
Details
- Additional structures: Above Grade, Below Grade
- Parcel number: 200059.00081.001
- Zoning: RESIDENTIAL
- Special conditions: Standard
Construction
Type & style
- Home type: SingleFamily
- Architectural style: Traditional
- Property subtype: Single Family Residence
Materials
- Frame, Stone, Vinyl Siding
- Foundation: Concrete Perimeter
- Roof: Composition
Condition
- New construction: No
- Year built: 2007
Utilities & green energy
- Electric: 200+ Amp Service
- Sewer: Septic Exists
- Water: Well
Community & HOA
Community
- Subdivision: Creekview
HOA
- Has HOA: No
Location
- Region: Newport
- Municipality: OLIVER TWP
Financial & listing details
- Price per square foot: $144/sqft
- Tax assessed value: $258,900
- Annual tax amount: $5,631
- Date on market: 6/2/2023
- Listing agreement: Exclusive Right To Sell
- Listing terms: Conventional,VA Loan,FHA,Cash,USDA Loan
- Inclusions: Garage Refrigerator
- Exclusions: Kitchen Refrigerator
- Ownership: Fee Simple
Price history
| Date | Event | Price |
|---|---|---|
| 8/4/2023 | Sold | $425,000-1.2%$144/sqft |
Source:  Bright MLS #PAPY2002850 Report a problem Bright MLS #PAPY2002850 Report a problem | ||
| 6/5/2023 | Pending sale | $430,000$146/sqft |
Source: Bright MLS #PAPY2002850 Report a problem | ||
| 6/2/2023 | Listed for sale | $430,000+83.8%$146/sqft |
Source: Bright MLS #PAPY2002850 Report a problem | ||
| 7/20/2016 | Sold | $234,000$79/sqft |
Source: Public Record Report a problem | ||
Public tax history
| Year | Property taxes | Tax assessment |
|---|---|---|
| 2024 | $5,631 | $258,900 |
| 2023 | $5,631 | $258,900 |
| 2022 | $5,631 +5% | $258,900 |
| 2021 | $5,365 +6.4% | $258,900 |
| 2020 | $5,041 +12.1% | $258,900 +10% |
| 2018 | $4,497 +0.3% | $235,400 |
| 2017 | $4,485 | $235,400 |
| 2016 | -- | $235,400 |
| 2015 | -- | $235,400 |
| 2014 | $4,013 | $235,400 |
| 2013 | -- | $235,400 |
| 2012 | -- | $235,400 |
| 2011 | -- | $235,400 +7% |
| 2010 | -- | $220,030 |
| 2009 | -- | $220,030 |
| 2008 | -- | $220,030 +971.2% |
| 2006 | -- | $20,540 |
| 2005 | -- | $20,540 |
| 2004 | -- | $20,540 |
Find assessor info on the county website
Neighborhood: 17074
Nearby homes
- $332,5004 bd2 ba1.8k sqft66 Creekview Dr, Newport, PA 17074Off Market

- $245,3003 bd2 ba1.3k sqft80 Creekview Dr, Newport, PA 17074Off Market
- $208,100-- bd-- ba1.1k sqft110 Creekview Dr, Newport, PA 17074Off Market
- $445,0004 bd4 ba2.4k sqft7 Rue Dr, Newport, PA 17074Sold
- $265,800-- bd-- ba1.4k sqft115 Creekview Dr, Newport, PA 17074Off Market
- $204,000-- bd-- ba1.1k sqft126 Creekview Dr, Newport, PA 17074Off Market
- $201,2003 bd1 ba1.1k sqft11 Rue Dr, Newport, PA 17074Off Market
- $268,800-- bd-- ba1.4k sqft135 Creekview Dr, Newport, PA 17074Off Market
Nearby schools
GreatSchools rating
- 4/10Newport El SchoolGrades: K-5Distance: 1.5 mi
- 3/10Newport Middle SchoolGrades: 6-8Distance: 1.3 mi
- 4/10Newport High SchoolGrades: 9-12Distance: 1.3 mi
Schools provided by the listing agent
- High: Newport
- District: Newport
Source: Bright MLS. This data may not be complete. We recommend contacting the local school district to confirm school assignments for this home.


Get pre-qualified for a loan
At Zillow Home Loans, we can pre-qualify you in as little as 5 minutes with no impact to your credit score.An equal housing lender. NMLS #10287.
Sell for more on Zillow
Get a Zillow Showcase℠ listing at no additional cost and you could sell for .
$478,500
2% more
+$9,570
With Zillow Showcase(estimated)
$488,070
- Pennsylvania
- Perry County
- Newport
- 17074
- 72 Creekview Dr
Nearby cities
Nearby zip codes
Other Newport Topics
