Skip main navigation
Sold for $415,000
  • $415,000

    72 Crimson Ave, Taneytown, MD 21787

    3beds
    1,512sqft
    Single Family Residence
    Built in 2005
    0.27 Acres Lot
    $425,000 Zestimate®
    $274/sqft
    $2,622 Estimated rent

    Home value

    $425,000

    $391,000 - $463,000

    $2,622/mo

    Zestimate® history
    Loading
    Loading...

    Owner options

    List your home for rent

    $2,622/mo

    Rent Zestimate®

    Find your next renter with Zillow Rental Manager. Plus, with online applications, you can quickly screen prospective tenants – for free.

    Learn more

    $2,622/mo

    Rent Zestimate®

    Refinance and save

    $2,528/mo

    Est. payment

    Refinancing to a lower rate could help reduce your monthly payments and save thousands over the life of the loan.

    See today's rates

    $2,528/mo

    Est. payment

    Explore your selling options

    Work with a Zillow partner agent

    Leverage their expertise and Zillow's premium Showcase listings to get your home seen by more buyers.

    Get started

    List with your own agent

    Get your home in front of millions of buyers by listing it on Zillow.

    Learn how to do it

    Sell it yourself

    Take full control of how buyers see your home on Zillow by listing For Sale by Owner (FSBO).

    List your home

    What's special

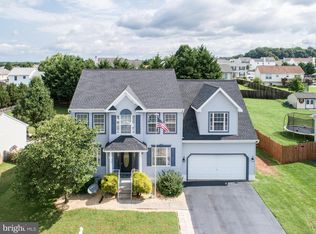
    This beautiful home is move in ready! Just about every part has been upgraded or refreshed. It has a NEW 50 year roof, NEW carpet throughout, all rooms and hallways have been freshly painted, NEW primary bathroom plumbing and fixtures, NEW wired smoke detectors w/battery backup, All screens were rescreened and Front porch was rewrapped with new gutters. Heat pump, hot water heater and radon mitigation system have all been serviced and are in good working order. It has 3 beautiful large bedrooms, 2.5 bathrooms, a large 11.5'x21' family room that could also be used as a bedroom on first floor, an extended basement with plenty of storage space and a 3 pc rough in. Steps to the backyard are extra wide for easy access. The backyard is fully fenced there is a 10'X16' shed with a retaining wall and a 14'x24' paver patio. NO HOA! No Sign On Property!

    Zillow last checked:

    Listing updated:

    Listed by:

    Bonnie Luzi 410-984-0598,

    Berkshire Hathaway HomeServices Homesale Realty

    Bought with:

    Stephanie Myers, 81072

    Long & Foster Real Estate, Inc.

    Source: Bright MLS,MLS#: MDCR2025692MLS Logo

    Facts & features

    Interior

    Bedrooms & bathrooms
    • Bedrooms: 3
    • Bathrooms: 3
    • Full bathrooms: 2
    • 1/2 bathrooms: 1
    • Main level bathrooms: 1
    Rooms
    • Room types: Living Room, Bedroom 2, Bedroom 3, Kitchen, Bedroom 1, Bathroom 1, Bathroom 2, Bonus Room, Hobby Room, Half Bath
    Bedroom 1
    • Features: Bathroom - Tub Shower
    • Level: Upper
    Bedroom 2
    • Level: Upper
    Bedroom 3
    • Level: Upper
    Bathroom 1
    • Features: Bathroom - Tub Shower
    • Level: Upper
    Bathroom 2
    • Features: Bathroom - Tub Shower
    • Level: Upper
    Bonus room
    • Level: Main
    • Area: 252 Square Feet
    • Dimensions: 21 x 12
    Half bath
    • Level: Main
    Other
    • Level: Lower
    Kitchen
    • Features: Dining Area, Flooring - Vinyl, Eat-in Kitchen, Kitchen - Electric Cooking
    • Level: Unspecified
    Kitchen
    • Features: Kitchen - Electric Cooking, Eat-in Kitchen, Flooring - Vinyl
    • Level: Main
    Living room
    • Features: Flooring - Carpet
    • Level: Main
    Heating
    • Forced Air, Heat Pump, Electric
    Cooling
    • Central Air, Heat Pump, Electric
    Appliances
    • Included: Electric Water Heater
    Features
    • Basement: Partial,Heated,Interior Entry,Exterior Entry,Partially Finished,Concrete,Rear Entrance,Rough Bath Plumb,Space For Rooms,Walk-Out Access
    • Has fireplace: No
    Interior area
    • Total structure area: 1,512
    • Total interior livable area: 1,512 sqft
    • Finished area above ground: 1,512

    Property

    Parking
    • Total spaces: 4
    • Parking features: Driveway, On Street
    • Uncovered spaces: 4
    Accessibility
    • Accessibility features: None
    Features
    • Levels: Three
    • Stories: 3
    • Pool features: None
    • Fencing: Wood,Back Yard,Privacy
    Lot
    • Size: 0.27 Acres
    Details
    • Additional structures: Above Grade
    • Parcel number: 0701041398
    • Zoning: R-100
    • Zoning description: Residential
    • Special conditions: Standard

    Construction

    Type & style
    • Home type: SingleFamily
    • Architectural style: Colonial
    • Property subtype: Single Family Residence
    Materials
    • Frame, Vinyl Siding, Aluminum Siding, Asphalt
    • Foundation: Block
    Condition
    • New construction: No
    • Year built: 2005

    Utilities & green energy

    • Sewer: Public Sewer
    • Water: Public
    • Utilities for property: Cable Available, Electricity Available, Water Available, Sewer Available

    Community & HOA

    Community
    • Subdivision: Sarahs Choice
    HOA
    • Has HOA: No
    Location
    • Region: Taneytown

    Financial & listing details

    • Price per square foot: $274/sqft
    • Tax assessed value: $256,833
    • Annual tax amount: $3,912
    • Date on market: 3/12/2025
    • Listing agreement: Exclusive Right To Sell
    • Listing terms: Cash,Conventional,FHA,USDA Loan,VA Loan
    • Exclusions: Personal Furniture
    • Ownership: Fee Simple

    Price history

    DateEventPrice
    5/29/2025Sold$415,000+2.2%$274/sqft
    Source: Bright MLS #MDCR2025692 Report a problem
    5/7/2025Pending sale$405,900$268/sqft
    Source: Bright MLS #MDCR2025692 Report a problem
    4/16/2025Price change$405,900-9.7%$268/sqft
    Source: Bright MLS #MDCR2025692 Report a problem
    3/27/2025Price change$449,500-2.3%$297/sqft
    Source: Bright MLS #MDCR2025692 Report a problem
    3/13/2025Listed for sale$459,900+618.6%$304/sqft
    Source: Bright MLS #MDCR2025692 Report a problem
    8/31/2004Sold$64,000$42/sqft
    Source: Public Record Report a problem

    Public tax history

    YearProperty taxesTax assessment
    2025$4,020 +4.3%$272,567 +6.1%
    2024$3,853 +6.5%$256,833 +6.5%
    2023$3,617 +2.7%$241,100
    2022$3,521 +2.8%$241,100 +5.6%
    2021$3,426 +2.9%$228,367 +2.9%
    2020$3,330 $222,000
    2019$3,330 +211.2%$222,000
    2018$1,070 -68.2%$222,000 -1.1%
    2017$3,366 $224,400 +2.6%
    2016-- $218,667 +2.7%
    2015-- $212,933 +2.8%
    2014-- $207,200
    2013-- $207,200
    2012-- $207,200 -11.1%
    2011-- $233,120
    2010-- $233,120
    2009-- $233,120 -15%
    2008-- $274,410 +17.6%
    2007-- $233,266 +21.4%
    2006-- $192,123 +302.9%
    2005-- $47,680 +5.5%
    2004-- $45,196
    Find assessor info on the county website

    Neighborhood: 21787

    Nearby schools

    GreatSchools rating
    Schools provided by the listing agent
    • District: Carroll County Public Schools

    Source: Bright MLS. This data may not be complete. We recommend contacting the local school district to confirm school assignments for this home.

    Get a cash offer in 3 minutes
    Find out how much your home could sell for in as little as 3 minutes with a no-obligation cash offer.
    Estimated market value
    $425,000
    Get a cash offer in 3 minutes
    Find out how much your home could sell for in as little as 3 minutes with a no-obligation cash offer.
    Estimated market value
    $425,000