OPEN FLOORPLAN, LARGE LOFT IS A PERFECT GAME ROOM, 5 BEDROOM & 4.5 BATHROOMS (CASTIA, KITCHEN WITH ISLAND, GRANITE COUNTER TOP, GREAT LOCATION), STRIP VIEW, GOLF VIEW, MOUNTAIN VIEW, ALL WITHIN A 24/7 LIVE ROAMING SECURITY GUARDED GATES COMMUNITY.THIS PROPERTY FEATURES A MULTI-MILLION DOLLAR CLUB HOUSE, AN OUTDOOR AND INDOOR BASKETBALL COURT, A TENNIS COURT, AN INDOOR RACQUETBALL COURT, AND A RESORT-STYLE POOL AND WATER PARK. IT IS ALSO LOCATED IN A DESIRABLE GOLF LOT. WITH A BIG LOFT ROOM THAT CAN BE USED AS A HOME OFFICE OR A KID'S PLAY AREA, THE FLOOR PLAN IS OPEN, AND IDEAL FOR FAMILIES. LARGE ISLAND AND GRANITE COUNTERTOPS CAN BE FOUND IN THE KITCHEN. LARGE MAIN SUITE FEATURING A SPACIOUS WALK-IN CLOSETS WITH PERSONALIZED BUILT-INS AND STUNNING VIEWS OF THE GREENERY, STRIP & MTN VIEW FROM MASTER BATHROOM & BEDROOM. It is close to Wet 'n Wild Water Park, Ikea, Hospital, the I-215 Freeway, the brand-new Durango Station Casino, as well as numerous restaurants and fast food chains
Closed
Zillow last checked:
Listing updated:
Bought with:
Enrique A. Moreno Jr, B.0048357
Executive Realty Services
Source: LVR,MLS#: 2604429 Originating MLS: Greater Las Vegas Association of Realtors Inc
Originating MLS: Greater Las Vegas Association of Realtors IncPrice history
| Date | Event | Price |
|---|---|---|
| 1/22/2025 | Sold | $803,688+1.1%$234/sqft |
Source:  LVR #2604429 Report a problem LVR #2604429 Report a problem | ||
| 8/7/2024 | Contingent | $795,000$232/sqft |
Source: LVR #2604429 Report a problem | ||
| 7/30/2024 | Listed for sale | $795,000+26.2%$232/sqft |
Source: LVR #2604429 Report a problem | ||
| 3/11/2023 | Listing removed | -- |
Source: LVR #2475957 Report a problem | ||
| 3/1/2023 | Price change | $629,900-6.9%$184/sqft |
Source: LVR #2475957 Report a problem | ||
| 2/22/2023 | Listed for sale | $676,900-0.1%$197/sqft |
Source: LVR #2475957 Report a problem | ||
| 11/30/2022 | Listing removed | -- |
Source: LVR #2455400 Report a problem | ||
| 11/19/2022 | Listed for sale | $677,777+47.2%$198/sqft |
Source: LVR #2455400 Report a problem | ||
| 2/29/2020 | Listing removed | $2,500$1/sqft |
Source: Susan Sippel Report a problem | ||
| 1/11/2020 | Listed for rent | $2,500+4.2%$1/sqft |
Source: Windermere Anthem Hills #2164503 Report a problem | ||
| 10/12/2018 | Listing removed | $2,400$1/sqft |
Source: Windermere Anthem Hills #2027834 Report a problem | ||
| 9/28/2018 | Price change | $2,400-4%$1/sqft |
Source: Windermere Anthem Hills #2027834 Report a problem | ||
| 9/1/2018 | Listed for rent | $2,500+11.1%$1/sqft |
Source: Windermere Anthem Hills #2027834 Report a problem | ||
| 11/11/2014 | Listing removed | $2,250$1/sqft |
Source: Postlets Report a problem | ||
| 9/4/2014 | Price change | $2,250-10%$1/sqft |
Source: Windermere Anthem Hills #1476583 Report a problem | ||
| 6/28/2014 | Listed for rent | $2,500$1/sqft |
Source: Golden River Realty Report a problem | ||
| 12/21/2013 | Listing removed | $2,500$1/sqft |
Source: Golden River Realty Report a problem | ||
| 10/30/2013 | Price change | $2,500-2%$1/sqft |
Source: Golden River Realty Report a problem | ||
| 10/20/2013 | Listed for rent | $2,550$1/sqft |
Source: Golden River Realty Report a problem | ||
| 6/21/2010 | Sold | $460,455$134/sqft |
Source: Public Record Report a problem | ||
Nearby homes
- $663,1005 bd4 ba3.4k sqft72 Crooked Putter Dr #0, Las Vegas, NV 89148Off Market
- $727,0005 bd5 ba3.4k sqft76 Crooked Putter Dr, Las Vegas, NV 89148Off Market
- $544,2005 bd5 ba3.4k sqft76 Crooked Putter Dr #0, Las Vegas, NV 89148Off Market
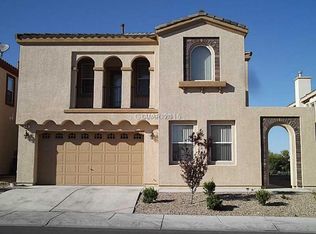
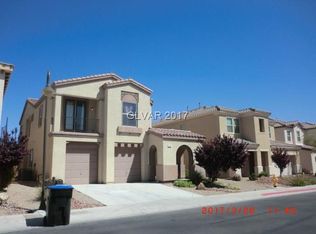
- $665,3004 bd3 ba3k sqft68 Crooked Putter Dr, Las Vegas, NV 89148Off Market
Get a cash offer in 3 minutes
Find out how much your home could sell for in as little as 3 minutes with a no-obligation cash offer.
Estimated market value
$760,000
