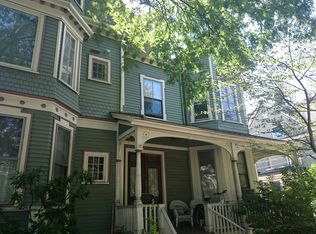
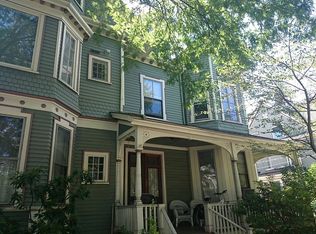
72 Cypress St APT 4, Brookline, MA 02445
Home value
$1,110,100
$1.02M - $1.21M
$5,112/mo
Owner options
$5,112/mo
Rent Zestimate®
Find your next renter with Zillow Rental Manager. Plus, with online applications, you can quickly screen prospective tenants – for free.
$5,112/mo
Rent Zestimate®
$6,452/mo
Est. payment
Refinancing to a lower rate could help reduce your monthly payments and save thousands over the life of the loan.
$6,452/mo
Est. payment
Explore your selling options
Work with a Zillow partner agent
Leverage their expertise and Zillow's premium Showcase listings to get your home seen by more buyers.
Get startedList with your own agent
Get your home in front of millions of buyers by listing it on Zillow.
Learn how to do itSell it yourself
Take full control of how buyers see your home on Zillow by listing For Sale by Owner (FSBO).
List your homeWhat's special
Zillow last checked:
Listing updated:
Michael St. Cyr 617-910-7398,
RE/MAX Preferred Properties 617-969-0676,
Michael St. Cyr 617-910-7398
Joseph Mastrovito
Red Tree Real Estate
Facts & features
Interior
Bedrooms & bathrooms
- Bedrooms: 3
- Bathrooms: 2
- Full bathrooms: 2
- Main level bathrooms: 1
- Main level bedrooms: 3
Primary bedroom
- Features: Walk-In Closet(s), Flooring - Hardwood
- Level: Main,Third
Bedroom 2
- Features: Closet, Flooring - Hardwood
- Level: Main,Third
Bedroom 3
- Features: Walk-In Closet(s), Flooring - Hardwood
- Level: Main,Third
Bedroom 4
- Features: Bathroom - Full, Skylight, Cathedral Ceiling(s), Ceiling Fan(s), Closet, Flooring - Hardwood, Attic Access
- Level: Fourth Floor
Bathroom 1
- Features: Bathroom - Full, Bathroom - Tiled With Tub & Shower, Ceiling Fan(s), Flooring - Stone/Ceramic Tile
- Level: Main,Third
Bathroom 2
- Features: Bathroom - Full, Bathroom - Tiled With Shower Stall, Ceiling Fan(s)
- Level: Fourth Floor
Dining room
- Features: Flooring - Hardwood, Window(s) - Picture
- Level: Main,Third
Kitchen
- Features: Bathroom - Full, Skylight, Flooring - Stone/Ceramic Tile, Countertops - Stone/Granite/Solid, Breakfast Bar / Nook, Gas Stove
- Level: Main,Third
Living room
- Features: Flooring - Hardwood, Window(s) - Picture
- Level: Main,Third
Heating
- Steam, Oil
Cooling
- Window Unit(s)
Appliances
- Included: Dishwasher, Disposal, Microwave, Range, Refrigerator, Washer, Dryer
- Laundry: Main Level, Gas Dryer Hookup, Third Floor, In Unit
Features
- Has basement: Yes
- Has fireplace: No
- Common walls with other units/homes: No One Above
Interior area
- Total structure area: 1,608
- Total interior livable area: 1,608 sqft
- Finished area above ground: 1,608
Property
Parking
- Total spaces: 1
- Parking features: Off Street, Assigned, Guest
- Uncovered spaces: 1
Features
- Patio & porch: Patio
- Exterior features: Patio, Garden
Details
- Parcel number: 35980
- Zoning: 0
Construction
Type & style
- Home type: Condo
- Property subtype: Condominium
Materials
- Frame, Stone
- Roof: Shingle
Condition
- Year built: 1895
Utilities & green energy
- Electric: Circuit Breakers
- Sewer: Public Sewer
- Water: Public
- Utilities for property: for Gas Range, for Gas Oven, for Gas Dryer
Community & HOA
Community
- Features: Public Transportation, Shopping, Park, Walk/Jog Trails, Medical Facility, Laundromat, Highway Access, Public School, T-Station
HOA
- Amenities included: Storage, Garden Area
- Services included: Heat, Water, Sewer, Insurance, Maintenance Structure, Maintenance Grounds, Snow Removal, Trash, Reserve Funds
- HOA fee: $585 monthly
Location
- Region: Brookline
Financial & listing details
- Price per square foot: $581/sqft
- Tax assessed value: $1,109,000
- Annual tax amount: $10,835
- Date on market: 9/13/2025
Price history
| Date | Event | Price |
|---|---|---|
| 4/4/2025 | Sold | $935,000-1.6%$581/sqft |
Source: MLS PIN #73305277 Report a problem | ||
| 2/24/2025 | Contingent | $950,000$591/sqft |
Source: MLS PIN #73305277 Report a problem | ||
| 11/7/2024 | Listed for sale | $950,000$591/sqft |
Source: MLS PIN #73305277 Report a problem | ||
| 11/4/2024 | Contingent | $950,000$591/sqft |
Source: MLS PIN #73305277 Report a problem | ||
| 10/23/2024 | Listed for sale | $950,000-4.8%$591/sqft |
Source: MLS PIN #73305277 Report a problem | ||
| 8/5/2024 | Listing removed | $998,000$621/sqft |
Source: MLS PIN #73235581 Report a problem | ||
| 7/24/2024 | Price change | $998,000-5%$621/sqft |
Source: MLS PIN #73235581 Report a problem | ||
| 6/11/2024 | Price change | $1,050,000-2.3%$653/sqft |
Source: MLS PIN #73235581 Report a problem | ||
| 5/31/2024 | Price change | $1,075,000-3.6%$669/sqft |
Source: MLS PIN #73235581 Report a problem | ||
| 5/9/2024 | Listed for sale | $1,115,000+13.2%$693/sqft |
Source: MLS PIN #73235581 Report a problem | ||
| 7/1/2022 | Sold | $985,000+0%$613/sqft |
Source: MLS PIN #72960042 Report a problem | ||
| 4/29/2022 | Pending sale | $984,900$613/sqft |
Source: | ||
| 4/27/2022 | Contingent | $984,900$613/sqft |
Source: MLS PIN #72960042 Report a problem | ||
| 4/25/2022 | Price change | $984,900-1%$613/sqft |
Source: MLS PIN #72960042 Report a problem | ||
| 3/31/2022 | Listed for sale | $995,000$619/sqft |
Source: MLS PIN #72960042 Report a problem | ||
| 6/2/2021 | Listing removed | -- |
Source: | ||
| 5/10/2021 | Price change | $995,000-5.1%$619/sqft |
Source: MLS PIN #72810032 Report a problem | ||
| 4/7/2021 | Listed for sale | $1,049,000$652/sqft |
Source: MLS PIN #72810032 Report a problem | ||
| 6/24/2020 | Listing removed | $1,049,000$652/sqft |
Source: RE/MAX Unlimited #72638131 Report a problem | ||
| 5/20/2020 | Listed for sale | $1,049,000$652/sqft |
Source: RE/MAX Unlimited #72638131 Report a problem | ||
| 4/2/2020 | Listing removed | $1,049,000$652/sqft |
Source: RE/MAX Unlimited #72638131 Report a problem | ||
| 3/26/2020 | Listed for sale | $1,049,000+40.1%$652/sqft |
Source: RE/MAX Unlimited #72638131 Report a problem | ||
| 8/5/2013 | Sold | $749,000$466/sqft |
Source: Public Record Report a problem | ||
| 6/6/2013 | Listed for sale | $749,000+33.8%$466/sqft |
Source: Boston Realty Associates #71537825 Report a problem | ||
| 3/24/2011 | Sold | $560,000+16.9%$348/sqft |
Source: Public Record Report a problem | ||
| 6/15/2007 | Sold | $479,000+54%$298/sqft |
Source: Public Record Report a problem | ||
| 4/28/2000 | Sold | $311,000+69%$193/sqft |
Source: Public Record Report a problem | ||
| 1/3/1994 | Sold | $184,000$114/sqft |
Source: Public Record Report a problem | ||
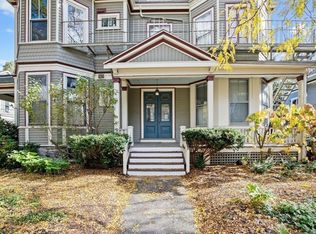
Public tax history
| Year | Property taxes | Tax assessment |
|---|---|---|
| 2025 | $11,164 +3% | $1,131,100 +2% |
| 2024 | $10,835 +6.1% | $1,109,000 +8.2% |
| 2023 | $10,215 +0.8% | $1,024,600 +3% |
| 2022 | $10,137 +5% | $994,800 +1% |
| 2021 | $9,653 +4.7% | $985,000 +1% |
| 2020 | $9,216 +5.9% | $975,200 +5% |
| 2019 | $8,703 +4% | $928,800 +5% |
| 2018 | $8,368 +3.4% | $884,600 +8% |
| 2017 | $8,092 +4.3% | $819,000 +10% |
| 2016 | $7,759 +7.3% | $744,600 +10% |
| 2015 | $7,229 +2.2% | $676,900 +9% |
| 2014 | $7,072 +2.7% | $620,900 +5% |
| 2013 | $6,889 +2.2% | $591,300 |
| 2012 | $6,741 +5.5% | $591,300 +4.5% |
| 2011 | $6,392 +32.3% | $565,700 +28.5% |
| 2010 | $4,830 +2.6% | $440,300 |
| 2009 | $4,707 +15.3% | $440,300 +9.7% |
| 2008 | $4,084 +1.6% | $401,200 -2.9% |
| 2007 | $4,021 | $413,300 |
Neighborhood: Emerson Garden
Nearby homes
- $935,0002 bd1 ba1.1k sqft72 Cypress St APT 1, Brookline, MA 02445Sold

- $817,0001 bd1 ba1.1k sqft62 Cypress St #1, Brookline, MA 02445Off Market

- $850,8001 bd1 ba1.2k sqft64 Cypress St #1, Brookline, MA 02445Off Market

- $959,2002 bd2 ba1.2k sqft64 Cypress St #2, Brookline, MA 02445Off Market

- $1,186,6003 bd2 ba1.6k sqft64 Cypress St #4, Brookline, MA 02445Off Market
- $980,300-- bd1 ba415 sqft70 Cypress St APT 1, Brookline, MA 02445Off Market
- $862,0002 bd2 ba1k sqft70 Cypress St APT 3, Brookline, MA 02445Off Market
- $1,257,1003 bd2 ba1.6k sqft70 Cypress St #5, Brookline, MA 02445Off Market
Nearby schools
GreatSchools rating
- 10/10Pierce SchoolGrades: K-8Distance: 0.3 mi
- 8/10Brookline High SchoolGrades: 9-12Distance: 0.2 mi
Get a cash offer in 3 minutes
- Massachusetts
- Norfolk County
- Brookline
- 02445
- Emerson Garden
- 72 Cypress St Apartment 4