Price adjusted! Welcome to this exquisite 2016 built mfg. home nestled next to the lush greenbelt of the desirable Shamrock Senior Park. Spanning about 1460 sq. ft., this 3 bedroom, 2 bath gem is a blend of modern elegance & comfort. The Trex deck at the front is perfect for enjoying serene mornings/evenings. Stepping inside you will be greeted by the impressive living space with large dual pane windows, high coffered ceilings, wood plank floors, & textured walls. The chef's delight kitchen, open to the living and dining rooms, has stainless steel appliances, refrigerator, dishwasher, sink/faucet, and a full gas range. The granite counters in the kitchen and large island provide ample space for meal prep and casual dining. The formal dining area is perfect for entertaining. The main bedroom in the back of the home complete with a walk-in closet has a luxurious ensuite bath with two sinks and oversized tiled step-in shower. Two more bedrooms are available for guests or offices. The hall bath is equally inviting with a shower over tub. Shamrock Park enhances your living experience with a spacious clubhouse, in ground pool, and a variety of activities. Don't miss the chance to see this gorgeous home
Closed
$360,000
72 Darcy Drive, Santa Rosa, CA 95403
3beds
1,460sqft
Double Wide
Built in 2016
-- sqft lot
$339,700 Zestimate®
$247/sqft
$3,125 Estimated rent
Home value
$339,700
$296,000 - $387,000
$3,125/mo
Zestimate® history
Owner options
List your home for rent
$3,125/mo
Rent Zestimate®
Find your next renter with Zillow Rental Manager. Plus, with online applications, you can quickly screen prospective tenants – for free.
$3,125/mo
Rent Zestimate®
Refinance and save
$2,283/mo
Est. payment
Refinancing to a lower rate could help reduce your monthly payments and save thousands over the life of the loan.
$2,283/mo
Est. payment
Explore your selling options
Work with a Zillow partner agent
Leverage their expertise and Zillow's premium Showcase listings to get your home seen by more buyers.
Get startedList with your own agent
Get your home in front of millions of buyers by listing it on Zillow.
Learn how to do itSell it yourself
Take full control of how buyers see your home on Zillow by listing For Sale by Owner (FSBO).
List your homeWhat's special
Zillow last checked:
Listing updated:
Listed by:
Mari B Giblin DRE #01465954 707-360-8274,
Century 21 Epic 707-577-7777
Bought with:
Peter Colbert, DRE #01703429
Compass
Nicole Vasquez, DRE #02168054
Compass
Source: BAREIS,MLS#: 324047198 Originating MLS: Sonoma
Originating MLS: SonomaFacts & features
Interior
Bedrooms & bathrooms
- Bedrooms: 3
- Bathrooms: 2
- Full bathrooms: 2
Rooms
- Room types: Baths Other, Dining Room, Kitchen, Laundry, Living Room, Master Bedroom
Bathroom
- Features: Double Vanity, Low-Flow Toilet(s), Shower Stall(s), Tub w/Shower Over
Dining room
- Features: Dining/Living Combo
Kitchen
- Features: Slab Counter
Living room
- Features: Deck Attached
Heating
- Central
Cooling
- Ceiling Fan(s), Central Air
Appliances
- Included: Dishwasher, Disposal, Free-Standing Gas Range, Free-Standing Refrigerator, Gas Water Heater, Range Hood, Microwave, Dryer, Washer
- Laundry: Inside Room
Features
- Flooring: Carpet, Simulated Wood, Tile
- Windows: Dual Pane Full
- Has fireplace: No
Interior area
- Total structure area: 1,460
- Total interior livable area: 1,460 sqft
Property
Parking
- Total spaces: 2
- Parking features: Attached, Covered
- Has attached garage: Yes
- Carport spaces: 2
Features
- Patio & porch: Porch Awning, Covered, Porch Steps, Railed
- Exterior features: Awning(s)
- Park: Shamrock Senior Mobile Home Park
Lot
- Features: Close to Clubhouse, Greenbelt
Details
- Additional structures: Shed(s)
- Parcel number: 910005799000
- Special conditions: Standard
Construction
Type & style
- Home type: MobileManufactured
- Property subtype: Double Wide
Materials
- Foundation: Earthquake Braced, Pillar/Post/Pier
- Roof: Composition
Condition
- Year built: 2016
Utilities & green energy
- Electric: 220 Volts in Kitchen, 220 Volts in Laundry, Individual Electric Meter
- Gas: Individual Gas Meter
- Sewer: Public Sewer
- Water: Well
- Utilities for property: Individual Gas Meter, Internet Available, Public
Community & HOA
Community
- Senior community: Yes
HOA
- Has HOA: No
Location
- Region: Windsor
Financial & listing details
- Price per square foot: $247/sqft
- Tax assessed value: $105,356
- Date on market: 6/15/2024
- Total actual rent: 957
- Body type: Double Wide,Manufactured
Price history
| Date | Event | Price |
|---|---|---|
| 10/22/2024 | Pending sale | $369,000+2.5%$253/sqft |
Source:  BAREIS #324047198 Report a problem BAREIS #324047198 Report a problem | ||
| 10/21/2024 | Sold | $360,000-2.4%$247/sqft |
Source: BAREIS #324047198 Report a problem | ||
| 8/14/2024 | Contingent | $369,000$253/sqft |
Source: BAREIS #324047198 Report a problem | ||
| 7/24/2024 | Price change | $369,000-2.6%$253/sqft |
Source: BAREIS #324047198 Report a problem | ||
| 6/15/2024 | Listed for sale | $379,000+28.5%$260/sqft |
Source: BAREIS #324047198 Report a problem | ||
| 8/22/2017 | Sold | $295,000$202/sqft |
Source: Agent Provided Report a problem | ||
Public tax history
| Year | Property taxes | Tax assessment |
|---|---|---|
| 2026 | -- | $105,356 |
| 2025 | $1,193 +7.5% | $105,356 |
| 2024 | $1,110 | $105,356 |
| 2023 | $1,110 -0.3% | $105,356 |
| 2022 | $1,113 -0.4% | $105,356 |
| 2021 | $1,117 -3.1% | $105,356 +0.3% |
| 2020 | $1,153 | $105,069 -1% |
| 2019 | -- | $106,164 -1% |
| 2018 | -- | $107,258 -1% |
| 2017 | -- | $108,353 |
Find assessor info on the county website
Neighborhood: 95492
Nearby homes
- $318,300-- bd-- ba-- sqft115 Shamrock Cir, Windsor, CA 95492Off Market

- $866,9003 bd3 ba1.9k sqft1210 Grayson Way, Windsor, CA 95492Off Market
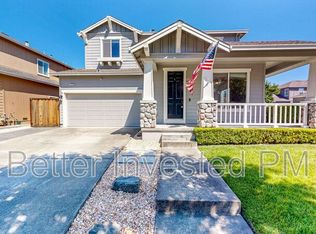
- $781,1003 bd2 ba1.9k sqft1218 Grayson Way, Windsor, CA 95492Off Market
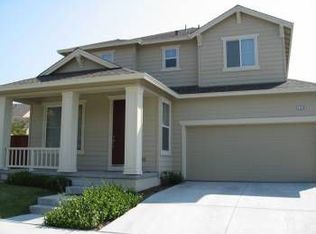
- $740,6003 bd2 ba1.7k sqft8501 Halley Ct, Windsor, CA 95492Off Market
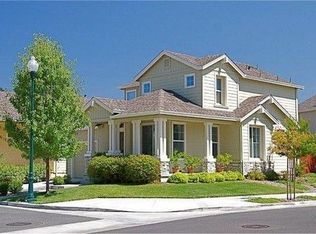
- $981,9004 bd3 ba2.5k sqft8603 Dalton Ct, Windsor, CA 95492Off Market
- $776,6003 bd2 ba1.4k sqft8610 Dalton Ct, Windsor, CA 95492Off Market
- $709,5003 bd2 ba1.4k sqft8609 Dalton Ct, Windsor, CA 95492Off Market
- $903,2004 bd3 ba2.2k sqft8616 Dalton Ct, Windsor, CA 95492Off Market
Nearby schools
GreatSchools rating
- NAMattie Washburn Elementary SchoolGrades: K-2Distance: 1.1 mi
- 6/10Windsor Middle SchoolGrades: 6-8Distance: 1.1 mi
- 8/10Windsor High SchoolGrades: 9-12Distance: 0.4 mi
- California
- Sonoma County
- Windsor
- 95492
- 72 Darcy Drive
Nearby cities
Nearby zip codes
Other Windsor Topics
