Skip main navigation
Off market
  • $486,300

    72 Deerfield Dr, Cook, WA 98605

    5beds
    1,829sqft
    SingleFamily
    Built in 1920
    1.3 Acres Lot
    $486,300 Zestimate®
    $266/sqft
    $3,071 Estimated rent

    Home value

    $486,300

    $418,000 - $559,000

    $3,071/mo

    Zestimate® history
    Loading
    Loading...

    Owner options

    List your home for rent

    $3,071/mo

    Rent Zestimate®

    Find your next renter with Zillow Rental Manager. Plus, with online applications, you can quickly screen prospective tenants – for free.

    Learn more

    $3,071/mo

    Rent Zestimate®

    Refinance and save

    $2,883/mo

    Est. payment

    Refinancing to a lower rate could help reduce your monthly payments and save thousands over the life of the loan.

    See today's rates

    $2,883/mo

    Est. payment

    Explore your selling options

    Work with a Zillow partner agent

    Leverage their expertise and Zillow's premium Showcase listings to get your home seen by more buyers.

    Get started

    List with your own agent

    Get your home in front of millions of buyers by listing it on Zillow.

    Learn how to do it

    Sell it yourself

    Take full control of how buyers see your home on Zillow by listing For Sale by Owner (FSBO).

    List your home

    What's special

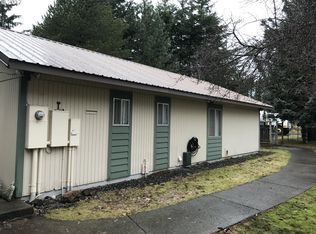
    Originally built as "Fish Hatchery House #1" for the Little White Salmon National Fish Hatchery at Cook, WA, this home was moved in 1969 to it's current location 4 miles uphill to Mill A Flat. The owners purchased the home in a sealed bid government auction with the intention of dismantling the home for salvage as the government wanted the home removed so other official structures could be constructed on the hatchery site. After winning the bid, the owners decided to move the home to a privately owned property nearby instead. The original construction date of the home is verified to be 1920 from hatchery records, as the hatchery was constructed in 1896 and early temporary housing for the hatchery employees was also built about that same time, followed on by the construction of this more permanent home later. It was the only original hatchery home that survived the flooding of the Bonneville pool behind the dam when Bonneville Dam was constructed as it sat up higher above the Little White Salmon River than the other structures. This home is still under the same family ownership and now has a second bathroom, a full basement and a rustic detached 3 car garage. Both the government and the current owners have maintained the home well over the years. It was remodeled and updated more than once, but it still retains the character of the era. Hardwood flooring and a working fireplace are just two of the features of this home. Community spring water, public electricity and a standard septic system, landline, cell phone and satellite television service are all in place. Its unlikely that this home will leave the family ownership for many years to come. It's now serving as home for the great grandchildren of the original owners. Updated info 052714 by owner.

    This property is off market, which means it's not currently listed for sale or rent on Zillow. This may be different from what's available on other websites or public sources.

    Facts & features

    Interior

    Bedrooms & bathrooms
    • Bedrooms: 5
    • Bathrooms: 2
    • Full bathrooms: 2
    Heating
    • Baseboard, Other, Electric, Oil, Wood / Pellet
    Cooling
    • None
    Appliances
    • Included: Dishwasher, Dryer, Freezer, Microwave, Range / Oven, Refrigerator, Washer
    Features
    • Flooring: Carpet, Hardwood, Linoleum / Vinyl
    • Basement: Partially finished
    • Has fireplace: Yes
    Interior area
    • Total interior livable area: 1,829 sqft

    Property

    Parking
    • Total spaces: 2
    • Parking features: Garage - Detached
    Features
    • Exterior features: Wood, Cement / Concrete
    • Has view: Yes
    • View description: Territorial
    Lot
    • Size: 1.30 Acres
    Details
    • Parcel number: 03091430080000

    Construction

    Type & style
    • Home type: SingleFamily
    Materials
    • Frame
    • Foundation: Slab
    • Roof: Composition
    Condition
    • Year built: 1920

    Community & neighborhood

    Location
    • Region: Cook

    Price history

    DateEventPrice
    8/25/2016Sold$160,000$87/sqft
    Source: Public Record Report a problem

    Public tax history

    YearProperty taxesTax assessment
    2024$2,174 -1.2%$331,900
    2023$2,200 +20%$331,900 +17.7%
    2022$1,833 +10.2%$282,100 +20.8%
    2021$1,663 +5.6%$233,600 +10.3%
    2020$1,574 +17.9%$211,700 +10.9%
    2019$1,335 -6.2%$190,900
    2018$1,423 +13.8%$190,900 +7.2%
    2017$1,251 $178,000
    2015$1,251 $178,000
    2013$1,251 $178,000
    2011-- $178,000 +7.2%
    2010-- $166,100

    Find assessor info on the county website

    Neighborhood: 98605

    Nearby schools

    GreatSchools rating
    Get a cash offer in 3 minutes
    Find out how much your home could sell for in as little as 3 minutes with a no-obligation cash offer.
    Estimated market value
    $486,300
    Get a cash offer in 3 minutes
    Find out how much your home could sell for in as little as 3 minutes with a no-obligation cash offer.
    Estimated market value
    $486,300