Set back at the end of a quiet cul-de-sac in one of Rhinebeck's most coveted neighborhoods sits this stately and classic colonial home. Situated on 6 gorgeous acres, the property is adorned with majestic trees and meticulously maintained perennial landscaping, creating a picturesque setting and a sense of tranquility and sophistication. Step inside to discover a seamless fusion of timeless charm and contemporary updates. Every corner of this home exudes warmth and refinement, with attention to detail evident throughout. Immediately upon entering you are greeted with a dramatic monochrome foyer with double height ceilings and glamorous winding iron staircase. To the left, the spacious formal living room beckons with its wood-burning fireplace, built-in bookcases and cozy window seat, providing the perfect spot for relaxation or entertaining. Adjacent to the living room, a comfy den awaits, ideal for movie nights or quiet reading sessions.
Just beyond sits the heart of the home, an expansive architect-designed eat-in kitchen and formal dining room. The kitchen boasts abundant storage, vast counter space, and top-of-the-line Viking and GE appliances, including a cooktop and double ovens. A charming bay window overlooks the serene backyard with sloping grassy lawn and mature trees. The bright and airy dining area, with vaulted ceilings, skylights and fireplace, provides an inviting ambiance for gatherings of any size, and glass doors lead seamlessly to the deck, facilitating outdoor entertaining. Completing the main level is a versatile wing off the foyer, comprising a formal office/study with elegant built-ins and a convenient powder room. This space could easily be transformed into a ground-floor primary suite, providing added flexibility to suit your lifestyle. The attached 2-car garage is accessed from this level via the requisite mudroom. On the lower walkout level, a full finished basement provides ample recreation space, a second office, an additional retro-styled full bathroom and a woodstove.
Upstairs, discover four bedrooms and two full baths, including a serene primary bedroom suite. With soothing neutral tones, the generously sized primary bedroom is a relaxing sanctuary, complete with large walk-in closet and en suite bath with double vanity and glass shower. Three guest bedrooms on the NW side of the house are bathed in natural light and provide comfort and versatility, ideal for accommodating family or guests.
This expansive residence offers ample space for relaxation and entertaining both inside and out. Outside, the sprawling grounds offer endless possibilities for outdoor enjoyment. Whether you're hosting al fresco gatherings on the deck, exploring the lush gardens, or simply unwinding in the tranquil surroundings, this property offers the ultimate sanctuary from the hustle and bustle of everyday life. This property truly has it all - combining acreage and privacy with access to a neighborhood community and convenient access to Amtrak in Rhinecliff, MetroNorth in Poughkeepsie, the center of Rhinebeck village and also popular Kingston just over the bridge - this location is unbeatable and offers the perfect balance of seclusion and accessibility.
Closed
$1,420,000
72 Delano Drive, Rhinebeck, NY 12572
4beds
2,964sqft
Single Family Residence
Built in 1981
6.24 Acres Lot
$1,632,900 Zestimate®
$479/sqft
$5,863 Estimated rent
Home value
$1,632,900
$1.52M - $1.78M
$5,863/mo
Zestimate® history
Owner options
List your home for rent
$5,863/mo
Rent Zestimate®
Find your next renter with Zillow Rental Manager. Plus, with online applications, you can quickly screen prospective tenants – for free.
$5,863/mo
Rent Zestimate®
Refinance and save
$9,988/mo
Est. payment
Refinancing to a lower rate could help reduce your monthly payments and save thousands over the life of the loan.
$9,988/mo
Est. payment
Explore your selling options
Work with a Zillow partner agent
Leverage their expertise and Zillow's premium Showcase listings to get your home seen by more buyers.
Get startedList with your own agent
Get your home in front of millions of buyers by listing it on Zillow.
Learn how to do itSell it yourself
Take full control of how buyers see your home on Zillow by listing For Sale by Owner (FSBO).
List your homeWhat's special
Zillow last checked:
Listing updated:
Listed by:
Angelica VonDrak 917-767-7705,
Four Seasons Sotheby's Int.
Bought with:
NON MLS OFFICE
Anderson Agency
Source: HVCRMLS,MLS#: 20242037
Facts & features
Interior
Bedrooms & bathrooms
- Bedrooms: 4
- Bathrooms: 4
- Full bathrooms: 3
- 1/2 bathrooms: 1
Heating
- Central, Forced Air, Oil
Cooling
- Central Air
Appliances
- Included: Washer, Range Hood, Gas Cooktop, Free-Standing Refrigerator, Dryer, Double Oven, Cooktop
- Laundry: Laundry Room, Main Level
Features
- Bookcases, Cathedral Ceiling(s), Eat-in Kitchen, High Speed Internet, Smart Thermostat, Vaulted Ceiling(s), Walk-In Closet(s)
- Flooring: Hardwood
- Basement: Finished,Walk-Out Access
- Number of fireplaces: 2
- Fireplace features: Dining Room, Living Room, Recreation Room, Wood Burning, Wood Burning Stove
Interior area
- Total structure area: 2,964
- Total interior livable area: 2,964 sqft
- Finished area above ground: 2,964
- Finished area below ground: 611
Property
Parking
- Total spaces: 2
- Parking features: Circular Driveway, Garage Faces Side
- Attached garage spaces: 2
- Has uncovered spaces: Yes
Features
- Levels: Tri-Level
- Patio & porch: Deck
Lot
- Size: 6.24 Acres
- Features: Back Yard, Cul-De-Sac, Front Yard, Garden, Gentle Sloping, Native Plants, Private, Wetlands
Details
- Parcel number: 1350896168005436680000
- Zoning: RC5
Construction
Type & style
- Home type: SingleFamily
- Architectural style: Colonial
- Property subtype: Single Family Residence
Materials
- Frame
- Foundation: Block
- Roof: Shingle
Condition
- New construction: No
- Year built: 1981
Utilities & green energy
- Electric: 200+ Amp Service
- Sewer: Septic Tank
- Water: Well
- Utilities for property: Cable Connected, Electricity Connected
Community & HOA
Location
- Region: Rhinebeck
Financial & listing details
- Price per square foot: $479/sqft
- Tax assessed value: $907,000
- Annual tax amount: $8,692
- Date on market: 4/18/2024
- Electric utility on property: Yes
Price history
| Date | Event | Price |
|---|---|---|
| 6/26/2024 | Sold | $1,420,000+13.6%$479/sqft |
Source:  HVCRMLS #20242037 Report a problem HVCRMLS #20242037 Report a problem | ||
| 5/9/2024 | Pending sale | $1,250,000$422/sqft |
Source: HVCRMLS #20242037 Report a problem | ||
| 4/25/2024 | Contingent | $1,250,000$422/sqft |
Source: HVCRMLS #20242037 Report a problem | ||
| 4/18/2024 | Listed for sale | $1,250,000+191.4%$422/sqft |
Source: HVCRMLS #20242037 Report a problem | ||
| 11/9/2000 | Sold | $429,000$145/sqft |
Source: Public Record Report a problem | ||
Public tax history
| Year | Property taxes | Tax assessment |
|---|---|---|
| 2025 | -- | $1,323,500 +22.2% |
| 2024 | -- | $1,083,200 +19.3% |
| 2023 | -- | $907,900 +5% |
| 2022 | -- | $864,700 +17.6% |
| 2021 | -- | $735,000 +5% |
| 2020 | -- | $700,000 +15.9% |
| 2019 | -- | $604,200 |
| 2018 | -- | $604,200 |
| 2017 | $13,976 | $604,200 |
| 2016 | -- | $604,200 |
| 2015 | -- | $604,200 |
| 2014 | -- | $604,200 |
| 2012 | -- | $604,200 |
| 2011 | -- | $604,200 +1.8% |
| 2010 | -- | $593,400 -8% |
| 2009 | -- | $645,000 -19.6% |
| 2008 | -- | $802,500 +2.5% |
| 2007 | -- | $783,000 +6% |
| 2006 | -- | $739,000 +10% |
| 2005 | -- | $672,000 +85.4% |
| 2004 | -- | $362,500 |
| 2003 | -- | $362,500 |
| 2002 | -- | $362,500 |
| 2001 | -- | $362,500 |
| 2000 | -- | $362,500 |
Find assessor info on the county website
Neighborhood: 12572
Nearby homes
- $1,123,8004 bd2 ba2.9k sqft68 Delano Dr, Rhinebeck, NY 12572Off Market
- $2,531,3006 bd4 ba3.9k sqft76 Delano Dr, Rhinebeck, NY 12572Off Market
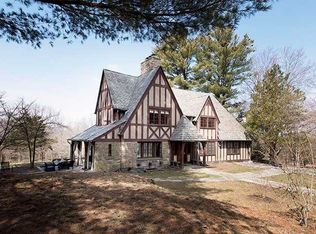
- $1,450,0004 bd3 ba3.5k sqft58 Delano Dr, Rhinebeck, NY 12572Sold

- $1,183,1003 bd2 ba3k sqft69 Delano Dr, Rhinebeck, NY 12572Off Market
- $1,798,4004 bd4 ba5.7k sqft73 Delano Dr, Rhinebeck, NY 12572Off Market
- $1,253,8003 bd3 ba3.8k sqft5752 Route 9, Rhinebeck, NY 12572Off Market
- $1,732,1004 bd4 ba4.5k sqft10 Delano Dr, Rhinebeck, NY 12572Off Market
- $830,4004 bd2 ba1.9k sqft54 Delano Dr, Rhinebeck, NY 12572Off Market
Nearby schools
GreatSchools rating
- 6/10Chancellor Livingston Elementary SchoolGrades: PK-5Distance: 2.5 mi
- 10/10Bulkeley Middle SchoolGrades: 6-8Distance: 2.9 mi
- 8/10Rhinebeck Senior High SchoolGrades: 9-12Distance: 2.9 mi
Get a cash offer in 3 minutes
Find out how much your home could sell for in as little as 3 minutes with a no-obligation cash offer.
Estimated market value
$1,632,900
Get a cash offer in 3 minutes
Find out how much your home could sell for in as little as 3 minutes with a no-obligation cash offer.
Estimated market value
$1,632,900
- New York
- Dutchess County
- Rhinebeck
- 12572
- 72 Delano Drive
Nearby cities
Nearby zip codes
Other Rhinebeck Topics
