CALL AGENT FOR MORE INFOMRATION ON LENDER & BUILDER INCENTIVES BEING OFFERED!
Introducing The Gracie Plan in Hidden Meadows of Stonegate offers open-concept living, two luxury primary suites, and incredible indoor and outdoor living space. Built by master builder Kenny Hayes of Southern Scapes Home Design.
This energy-efficient home features luxury vinyl plank flooring throughout and a spacious entry foyer that opens into the great room with soaring vaulted ceilings and a gas log fireplace. Floor to ceiling windows across the back bring in abundant natural light and overlook the covered back porch with a wood-burning fireplace.
The designer kitchen includes a large island with breakfast bar, gas range, decorative hood, and an oversized custom scullery pantry.
The Gracie offers two luxury primary suites. The main suite includes a spa-like bath with soaking tub, tiled shower, double vanities, water closet, and large walk-in closet. The second suite features its own private bath and walk-in closet.
Bedrooms two and three are located in their own private hallway with access to a full hall bathroom featuring double vanities, also convenient for guest use. Custom closets throughout.
Additional features include a three-car garage with attached storage, thoughtful design throughout, and the craftsmanship and quality construction Kenny Hayes is known for. Located in the highly desirable Redland School System.
New construction
$482,000
72 Della Dr, Wetumpka, AL 36093
4beds
2,474sqft
Single Family Residence
Built in 2026
0.33 Acres Lot
$-- Zestimate®
$195/sqft
$13/mo HOA
What's special
Gas log fireplaceSoaking tubLarge walk-in closetDouble vanitiesWater closetSpacious entry foyerTwo luxury primary suites
- 172 days
- 410
- 26
Zillow last checked:
Listing updated:
Listed by:
Hayden Hudson 334-567-7171,
Builder New Homes, Inc.
Source: MAAR,MLS#: 584628 Originating MLS: Montgomery Area Association Of Realtors
Originating MLS: Montgomery Area Association Of RealtorsFacts & features
Interior
Bedrooms & bathrooms
- Bedrooms: 4
- Bathrooms: 3
- Full bathrooms: 3
Primary bedroom
- Level: First
Heating
- Heat Pump
Cooling
- Central Air, Ceiling Fan(s), Electric, Heat Pump
Appliances
- Included: Dishwasher, Gas Range, Gas Water Heater, Microwave, Plumbed For Ice Maker, Range Hood, Self Cleaning Oven
- Laundry: Washer Hookup, Dryer Hookup
Features
- Double Vanity, Garden Tub/Roman Tub, High Ceilings, Linen Closet, Pull Down Attic Stairs, Separate Shower, Vaulted Ceiling(s), Walk-In Closet(s), Breakfast Bar, Kitchen Island, Programmable Thermostat
- Flooring: Plank, Vinyl
- Doors: Insulated Doors
- Windows: Double Pane Windows
- Attic: Pull Down Stairs
- Has fireplace: Yes
- Fireplace features: Factory Built, Gas Log, Multiple
Interior area
- Total interior livable area: 2,474 sqft
Property
Parking
- Total spaces: 3
- Parking features: Attached, Garage
- Attached garage spaces: 3
Features
- Levels: One
- Stories: 1
- Patio & porch: Covered, Porch
- Exterior features: Porch, Storage
- Pool features: None
Lot
- Size: 0.33 Acres
- Dimensions: 89 x 164.34 x 89.01 x 161.93
- Features: Outside City Limits, Mature Trees
Details
- Parcel number: 24 01 11 0 000 004.000
Construction
Type & style
- Home type: SingleFamily
- Architectural style: One Story
- Property subtype: Single Family Residence
Materials
- Brick, HardiPlank Type, Foam Insulation
- Foundation: Slab
Condition
- New Construction
- New construction: Yes
- Year built: 2026
Details
- Builder model: The Gracie
- Builder name: Southern Scapes Home Design, Llc
- Warranty included: Yes
Utilities & green energy
- Sewer: Septic Tank
- Water: Public
- Utilities for property: Cable Available, Electricity Available, Natural Gas Available, High Speed Internet Available
Green energy
- Energy efficient items: Doors, Insulation, Windows
Community & HOA
Community
- Security: Fire Alarm
- Subdivision: Hidden Meadows Of Stonegate
HOA
- Has HOA: Yes
- HOA fee: $150 annually
Location
- Region: Wetumpka
Financial & listing details
- Price per square foot: $195/sqft
- Date on market: 3/12/2026
- Cumulative days on market: 40 days
- Listing terms: Cash,Conventional,FHA,USDA Loan,VA Loan
Estimated market value
Not available
Estimated sales range
Not available
Not available
Price history
| Date | Event | Price |
|---|---|---|
| 3/12/2026 | Listed for sale | $482,000$195/sqft |
Source:  MAAR #584628 Report a problem MAAR #584628 Report a problem | ||
Public tax history
Tax history is unavailable.
Monthly payment
Est. payment
Payment breakdown
Explore the cost of this home by adjusting the details. Changes won't be saved.Climate risks
Neighborhood: 36093
Nearby schools
Schools provided by the listing agent
- Elementary: Redland Elementary School
- Middle: Redland Middle School,
- High: Wetumpka High School
Source: MAAR. This data may not be complete. We recommend contacting the local school district to confirm school assignments for this home.


Similar homes
- $471,9004 bd3 ba2.4k sqft106 Della Dr, Wetumpka, AL 36093New Construction
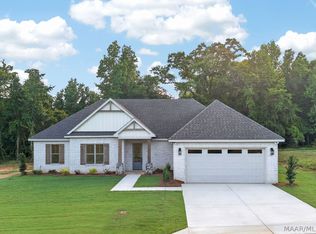 MLS ID #584646, Hayden Hudson, Builder New Homes, Inc.. MAAR
 - $469,9004 bd3 ba2.5k sqft222 Alston Dr, Wetumpka, AL 36093For Sale
 MLS ID #587818, Doug Smith, Son-Ray-Realty, LLC. MAAR
 - $480,0004 bd3 ba2.4k sqft246 N Mountain Laurel Rdg, Wetumpka, AL 36093For Sale
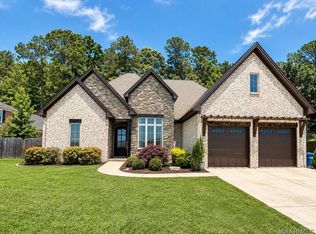 MLS ID #587422, Amy Schone, RE/MAX Town & Lake Realty. MAAR
 - $469,9004 bd3 ba2.3k sqft811 Winding Wood Dr, Wetumpka, AL 36093New Construction
 MLS ID #587637, Hayden Hudson, Builder New Homes, Inc.. MAAR
