Skip main navigation
Sold for $1,373,000
  • $1,373,000

    72 Dillingham Avenue, Sandwich, MA 02563

    3beds
    2,840sqft
    Single Family Residence
    Built in 2000
    10,454.4 Square Feet Lot
    $1,703,500 Zestimate®
    $483/sqft
    $4,480 Estimated rent

    Home value

    $1,703,500

    $1.55M - $1.87M

    $4,480/mo

    Zestimate® history
    Loading
    Loading...

    Owner options

    List your home for rent

    $4,480/mo

    Rent Zestimate®

    Find your next renter with Zillow Rental Manager. Plus, with online applications, you can quickly screen prospective tenants – for free.

    Learn more

    $4,480/mo

    Rent Zestimate®

    Refinance and save

    $6,503/mo

    Est. payment

    Refinancing to a lower rate could help reduce your monthly payments and save thousands over the life of the loan.

    See today's rates

    $6,503/mo

    Est. payment

    Explore your selling options

    Work with a Zillow partner agent

    Leverage their expertise and Zillow's premium Showcase listings to get your home seen by more buyers.

    Get started

    List with your own agent

    Get your home in front of millions of buyers by listing it on Zillow.

    Learn how to do it

    Sell it yourself

    Take full control of how buyers see your home on Zillow by listing For Sale by Owner (FSBO).

    List your home

    What's special

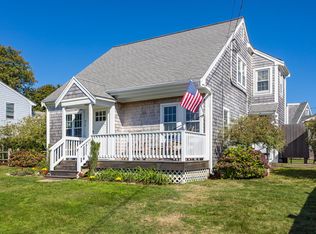
    Find exceptional privacy in this home for all seasons. Spectacular views create some of the magic of this beautifully maintained home overlooking the salt marsh at Mill Creek in the Town Neck community of Sandwich Village. With direct backyard access to the water, enjoy paddleboarding, tubing, kayaking and fishing. Feel the gentle breezes and take in the enchanting sights of nature from the multiple decks: a covered porch, a hideaway deck off the primary bedroom, an open deck, a Juliet balcony and a lower-level patio that includes an attractive, outdoor shower with a dressing area. Stonewalls, extensive colorful perennial gardens and open conservation land add to the vistas. Inside, the magic continues. From the center foyer, the French doors frame the panoramic view of the lush lawn meeting the marsh. A wall of windows in the open kitchen and family room creates a light-filled space and a connection to the very private backyard. Also on the main floor, there is a formal dining room, a multipurpose den, and a powder room. A spacious, ensuite primary bedroom with a walk-in closet and access to two decks plus two more bedrooms and a bath complete the second floor. The LL offers another half bath plus 600 more square feet of living space with a bank of windows and a slider to the patio and backyard. An insulated one-car garage, a workshop, ductless mini-splits, and two gas stoves provide further comfort and convenience. With seasonal views of the boardwalk and Cape Cod Bay, enjoy a fabulous Cape Cod staycation - year round - and don't miss the scenic route to Sandwich Village over the iconic boardwalk. Passing 3-bedroom Title V in hand. Buyers and/or buyer's agent to confirm all herein.

    Zillow last checked:

    Listing updated:

    Listed by:

    Karen M Rezendes 203-885-3864,

    Kinlin Grover Compass,

    Antonia A Kenny 508-274-0503,

    Kinlin Grover Compass

    Bought with:

    Kimberly K Stockwell, 9019798

    Ermine Lovell Real Estate, LLC

    Source: CCIMLS,MLS#: 22400901MLS Logo

    Facts & features

    Interior

    Bedrooms & bathrooms
    • Bedrooms: 3
    • Bathrooms: 4
    • Full bathrooms: 2
    • 1/2 bathrooms: 2
    • Main level bathrooms: 1
    Primary bedroom
    • Features: Balcony, Walk-In Closet(s), View, Cathedral Ceiling(s)
    • Level: Second
    Bedroom 2
    • Features: Bedroom 2, Shared Full Bath, View, Closet
    • Level: Second
    Bedroom 3
    • Features: Bedroom 3, Shared Full Bath, Closet
    • Level: Second
    Primary bathroom
    • Features: Private Full Bath
    Dining room
    • Features: Dining Room
    • Level: First
    Kitchen
    • Features: Kitchen, Upgraded Cabinets, View, Breakfast Bar, Pantry, Recessed Lighting
    • Level: First
    Living room
    • Description: Stove(s): Gas
    • Features: Recessed Lighting, Living Room, View
    • Level: First
    Heating
    • Hot Water
    Cooling
    • Other
    Appliances
    • Included: Gas Water Heater
    • Laundry: Laundry Room, In Basement
    Features
    • Recessed Lighting, Pantry, Linen Closet
    • Flooring: Laminate, Carpet, Tile
    • Basement: Finished,Full
    • Number of fireplaces: 2
    Interior area
    • Total structure area: 2,840
    • Total interior livable area: 2,840 sqft

    Property

    Parking
    • Total spaces: 4
    • Parking features: Garage - Attached
    • Attached garage spaces: 1
    Features
    • Stories: 2
    • Exterior features: Outdoor Shower, Private Yard, Garden
    • Has view: Yes
    • Has water view: Yes
    • Water view: Rivers
    • Waterfront features: Creek, Marsh
    • Body of water: Mill Creek
    Lot
    • Size: 10,454 sqft
    • Features: Conservation Area, Medical Facility, Major Highway, House of Worship, Shopping, Marina, In Town Location
    Details
    • Parcel number: 882380
    • Zoning: R1
    • Special conditions: Standard

    Construction

    Type & style
    • Home type: SingleFamily
    • Property subtype: Single Family Residence
    Materials
    • Shingle Siding
    • Foundation: Poured
    • Roof: Asphalt, Pitched
    Condition
    • Updated/Remodeled, Actual
    • New construction: No
    • Year built: 2000
    • Major remodel year: 2018

    Utilities & green energy

    • Sewer: Septic Tank

    Community & neighborhood

    Community
    • Community features: Marina
    Location
    • Region: Sandwich

    Other

    Other facts
    • Listing terms: Cash

    Price history

    DateEventPrice
    5/15/2024Sold$1,373,000-0.1%$483/sqft
    Source: CCIMLS #22400901 Report a problem
    3/21/2024Contingent$1,375,000$484/sqft
    Source: MLS PIN #73210740 Report a problem
    3/21/2024Pending sale$1,375,000$484/sqft
    Source: CCIMLS #22400901 Report a problem
    3/14/2024Listed for sale$1,375,000-5.1%$484/sqft
    Source: MLS PIN #73210740 Report a problem
    11/27/2023Listing removed$1,449,000$510/sqft
    Source: MLS PIN #73159739 Report a problem
    9/21/2023Listed for sale$1,449,000+199.4%$510/sqft
    Source: MLS PIN #73159739 Report a problem
    12/13/2013Sold$484,000-6.9%$170/sqft
    Source: CCIMLS #21306467 Report a problem
    8/17/2013Price change$520,000-1.9%$183/sqft
    Source: Conway - Headquarters #71553570 Report a problem
    8/3/2013Price change$530,000-3.6%$187/sqft
    Source: Conway - Headquarters #71553570 Report a problem
    7/11/2013Listed for sale$549,900+13.4%$194/sqft
    Source: Conway - Headquarters #71553570 Report a problem
    4/15/2011Sold$485,000-4.9%$171/sqft
    Source: CCIMLS #21005954 Report a problem
    2/9/2011Price change$510,000-1%$180/sqft
    Source: Anne D. Blatz #71101000 Report a problem
    12/17/2010Price change$515,000-0.8%$181/sqft
    Source: Anne D. Blatz #71101000 Report a problem
    10/3/2010Price change$519,000-5.5%$183/sqft
    Source: Anne D. Blatz #71101000 Report a problem
    6/19/2010Listed for sale$549,000-8.2%$193/sqft
    Source: Kinlin Grover GMAC #21005954 Report a problem
    2/6/2003Sold$598,000+415.5%$211/sqft
    Source: Public Record Report a problem
    6/30/1999Sold$116,000$41/sqft
    Source: Public Record Report a problem

    Public tax history

    YearProperty taxesTax assessment
    2025$14,172 +16.3%$1,340,800 +18.8%
    2024$12,185 +2.6%$1,128,200 +9.3%
    2023$11,873 +7.8%$1,032,400 +23.4%
    2022$11,012 +3.8%$836,800 +8.6%
    2021$10,613 +2.6%$770,700 +6.6%
    2020$10,343 +5.5%$722,800 +5.6%
    2019$9,801 +8.3%$684,400 +8.1%
    2018$9,050 +2.9%$633,300 +7.5%
    2017$8,792 +4.5%$588,900 +1.3%
    2016$8,413 +16.4%$581,400 +19.3%
    2015$7,225 +1.5%$487,500 -0.2%
    2014$7,120 +4.2%$488,700 -1.9%
    2013$6,834 +5.8%$498,100 -1.8%
    2012$6,462 +2.8%$507,200 -1.7%
    2011$6,287 +30.1%$516,200 +20.1%
    2010$4,832 -1%$429,900 -9.5%
    2009$4,880 -1.8%$475,200 -8.1%
    2008$4,971 +2.3%$517,300 -1%
    2007$4,858 +0.8%$522,400 +1.4%
    2006$4,820 +9.7%$515,000 +11.8%
    2005$4,395 +19.3%$460,700 +27.5%
    2004$3,685 +5.8%$361,300 +22.3%
    2003$3,484 +86.2%$295,500 +111.7%
    2001$1,871 +17.2%$139,600 +25.1%
    2000$1,596 $111,600

    Find assessor info on the county website

    Neighborhood: 02563

    Nearby schools

    GreatSchools rating
    Schools provided by the listing agent
    • District: Sandwich

    Source: CCIMLS. This data may not be complete. We recommend contacting the local school district to confirm school assignments for this home.

    Get a cash offer in 3 minutes
    Find out how much your home could sell for in as little as 3 minutes with a no-obligation cash offer.
    Estimated market value
    $1,703,500
    Get a cash offer in 3 minutes
    Find out how much your home could sell for in as little as 3 minutes with a no-obligation cash offer.
    Estimated market value
    $1,703,500