** OPEN HOUSES CANCELLED** ** OFFER DEADLINE OF 10AM Sunday 3/9** This impeccable home in Applebrook Meadows is a rare find, offering a wealth of luxurious features and upgrades. Built less than eight years ago, this home was meticulously designed by particular homeowners with a keen eye for detail and no expense spared. Throughout the home, you'll find classic Winchester Brown oak flooring on both the first and second levels, a matching open oak staircase, a finished lower level, skylights, an expanded laundry room, LED recessed lighting, color-coordinated roller shades, and more. The home also boasts a rare secluded entryway with a beautifully landscaped walkway, setting the tone for the elegance within. Upon entering, you'll be greeted by an open floorplan flooded with natural light. The gourmet kitchen is a chef's dream, featuring an upgraded 36" five-burner gas cooktop, vaulted ceiling with skylight, Arlington Century cabinets, island with double sink, and stunning beige granite countertops with a classic subway tile backsplash. The kitchen opens to the great room and dining room, with direct access to an exterior Trex deck for outdoor entertaining. A gas fireplace warms the entire first floor, creating a cozy atmosphere. The finished lower level offers versatility with upgraded berber carpeting, built-in surround sound, and ample storage space. A brand new water heater and air filtration system have been added for convenience. Upstairs, the owner's suite is a luxurious retreat with vaulted ceilings, skylights with automated blackout shades, and beautiful hardwood floors. The massive closet/changing room is outfitted with custom cabinetry and unit organizers from Easy Closets. The owner's bathroom is a spa-like oasis, featuring an oversized shower with a frameless glass door, natural stone flooring, skylight, custom freestanding vanity with quartzite top, double Kohler sinks, and Restoration Hardware finishes. Applebrook Meadows is a Gold Star community with clubhouse amenities, a pool, and an exercise room. Enjoy unobstructed views from both the front and rear of the home, with direct access to walking trails connecting E. Goshen Park and Willistown's Natural Lands Trust. This prime location is close to West Chester and the Main Line, offering convenience and luxury in one package. ** MLS pictures are from the previous listing and the home is currently unoccupied **
Sold for $700,000
$700,000
72 Dogwood Ct, Malvern, PA 19355
3beds
2,692sqft
Townhouse
Built in 2015
1,522 Square Feet Lot
$738,300 Zestimate®
$260/sqft
$3,732 Estimated rent
Home value
$738,300
$701,000 - $775,000
$3,732/mo
Zestimate® history
Owner options
List your home for rent
$3,732/mo
Rent Zestimate®
Find your next renter with Zillow Rental Manager. Plus, with online applications, you can quickly screen prospective tenants – for free.
$3,732/mo
Rent Zestimate®
Refinance and save
$4,138/mo
Est. payment
Refinancing to a lower rate could help reduce your monthly payments and save thousands over the life of the loan.
$4,138/mo
Est. payment
Explore your selling options
Work with a Zillow partner agent
Leverage their expertise and Zillow's premium Showcase listings to get your home seen by more buyers.
Get startedList with your own agent
Get your home in front of millions of buyers by listing it on Zillow.
Learn how to do itSell it yourself
Take full control of how buyers see your home on Zillow by listing For Sale by Owner (FSBO).
List your homeWhat's special
Gas fireplaceUnit organizersClubhouse amenitiesGreat roomNatural lightArlington century cabinetsAutomated blackout shades
Zillow last checked:
Listing updated:
Listed by:
Scott Stephens 610-733-7117,
Keller Williams Real Estate -Exton,
Co-Listing Agent: Ryan Mahaney 321-544-8610,
Keller Williams Real Estate -Exton
Bought with:
Lia Gorman, RS292854
Keller Williams Realty Devon-Wayne
Source: Bright MLS,MLS#: PACT2061134
Facts & features
Interior
Bedrooms & bathrooms
- Bedrooms: 3
- Bathrooms: 3
- Full bathrooms: 2
- 1/2 bathrooms: 1
- Main level bathrooms: 1
Rooms
- Room types: Living Room, Primary Bedroom, Bedroom 2, Kitchen, Family Room, Bedroom 1, Laundry, Recreation Room
Basement
- Area: 710
Heating
- Forced Air, Programmable Thermostat, Natural Gas
Cooling
- Central Air, Electric
Appliances
- Included: Disposal, Gas Water Heater
- Laundry: Main Level, Laundry Room
Features
- Primary Bath(s), Kitchen Island, Ceiling Fan(s), Breakfast Area, 9'+ Ceilings
- Flooring: Wood
- Windows: Skylight(s)
- Basement: Finished
- Number of fireplaces: 1
- Fireplace features: Gas/Propane
Interior area
- Total structure area: 2,692
- Total interior livable area: 2,692 sqft
- Finished area above ground: 1,982
- Finished area below ground: 710
Property
Parking
- Total spaces: 4
- Parking features: Garage Faces Front, Garage Door Opener, Inside Entrance, Driveway, Attached, Parking Lot
- Attached garage spaces: 2
- Uncovered spaces: 2
Accessibility
- Accessibility features: None
Features
- Levels: Two
- Stories: 2
- Patio & porch: Deck
- Exterior features: Lighting
- Pool features: Community
Lot
- Size: 1,522 Square Feet
- Features: Level
Details
- Additional structures: Above Grade, Below Grade
- Parcel number: 5402 0272
- Zoning: RESIDENTIAL
- Special conditions: Standard
Construction
Type & style
- Home type: Townhouse
- Architectural style: Colonial
- Property subtype: Townhouse
Materials
- Aluminum Siding, Vinyl Siding, Stone
- Foundation: Concrete Perimeter
- Roof: Shingle
Condition
- Very Good
- New construction: No
- Year built: 2015
Utilities & green energy
- Electric: 200+ Amp Service
- Sewer: Public Sewer
- Water: Public
Community & HOA
Community
- Security: Monitored
- Subdivision: Applebrook Meadows
HOA
- Has HOA: Yes
- Amenities included: Pool, Clubhouse
- Services included: Pool(s), Common Area Maintenance, Maintenance Structure, Maintenance Grounds, Snow Removal, Trash, Health Club, Management, Alarm System
- HOA fee: $490 monthly
- HOA name: FIRST SERVICE RESIDENTIAL- APPLEBROOK MEADOWS
Location
- Region: Malvern
- Municipality: WILLISTOWN TWP
Financial & listing details
- Price per square foot: $260/sqft
- Tax assessed value: $289,780
- Annual tax amount: $8,042
- Date on market: 3/8/2024
- Listing agreement: Exclusive Right To Sell
- Listing terms: Cash,Conventional
- Ownership: Fee Simple
Price history
| Date | Event | Price |
|---|---|---|
| 4/18/2024 | Sold | $700,000+7.9%$260/sqft |
Source:  Bright MLS #PACT2061134 Report a problem Bright MLS #PACT2061134 Report a problem | ||
| 3/24/2024 | Listing removed | -- |
Source: Bright MLS #PACT2061134 Report a problem | ||
| 3/9/2024 | Pending sale | $649,000$241/sqft |
Source: Bright MLS #PACT2061134 Report a problem | ||
| 3/8/2024 | Listed for sale | $649,000+23.6%$241/sqft |
Source: Bright MLS #PACT2061134 Report a problem | ||
| 12/18/2018 | Sold | $525,000$195/sqft |
Source: Public Record Report a problem | ||
| 11/5/2018 | Price change | $525,000-4.5%$195/sqft |
Source: KW Real Estate-Exton #1001201264 Report a problem | ||
| 9/23/2018 | Price change | $549,900-3.5%$204/sqft |
Source: KW Real Estate-Exton #1001201264 Report a problem | ||
| 5/14/2018 | Listed for sale | $569,900-5%$212/sqft |
Source: KW Real Estate-Exton #1001201264 Report a problem | ||
| 3/27/2018 | Listing removed | $599,900$223/sqft |
Source: Bhhs Fox & Roach-West Chester #1000234078 Report a problem | ||
| 3/24/2018 | Listed for sale | $599,900+7.7%$223/sqft |
Source: Bhhs Fox & Roach-West Chester #1000234078 Report a problem | ||
| 4/27/2016 | Sold | $556,988$207/sqft |
Source: Public Record Report a problem | ||
Public tax history
| Year | Property taxes | Tax assessment |
|---|---|---|
| 2025 | $8,640 +2.1% | $289,780 |
| 2024 | $8,462 +2.5% | $289,780 |
| 2023 | $8,256 +2.7% | $289,780 |
| 2022 | $8,042 +2.1% | $289,780 |
| 2021 | $7,879 +295.9% | $289,780 |
| 2020 | $1,991 -73.5% | $289,780 |
| 2019 | $7,518 +1.9% | $289,780 |
| 2018 | $7,375 +9899.5% | $289,780 |
| 2017 | $74 | $289,780 +362.9% |
| 2016 | -- | $62,600 |
Find assessor info on the county website
Neighborhood: 19355
Nearby homes
- $1,013,7003 bd3 ba3.5k sqft70 Dogwood Ct, Malvern, PA 19355Off Market
- $778,9003 bd3 ba2.6k sqft76 Dogwood Ct, Malvern, PA 19355Off Market
- $750,0003 bd4 ba3k sqft74 Dogwood Ct, Malvern, PA 19355Sold
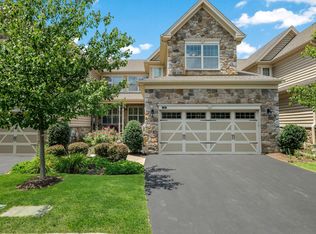
- $980,4003 bd3 ba3.5k sqft78 Dogwood Ct, Malvern, PA 19355Off Market
- $1,026,5003 bd3 ba3.4k sqft64 Dogwood Ct, Malvern, PA 19355Off Market
- $1,066,9004 bd3 ba3.5k sqft80 Lilac Rd, Malvern, PA 19355Off Market
- $891,0003 bd2 ba2.6k sqft62 Dogwood Ct, Malvern, PA 19355Off Market
- $820,7003 bd3 ba2.2k sqft82 Lilac Rd, Malvern, PA 19355Off Market
Nearby schools
GreatSchools rating
- 7/10Sugartown El SchoolGrades: K-4Distance: 0.9 mi
- 10/10Great Valley Middle SchoolGrades: 7-8Distance: 3.7 mi
- 10/10Great Valley High SchoolGrades: 9-12Distance: 3.7 mi
Schools provided by the listing agent
- High: Great Valley
- District: Great Valley
Source: Bright MLS. This data may not be complete. We recommend contacting the local school district to confirm school assignments for this home.
Get a cash offer in 3 minutes
Find out how much your home could sell for in as little as 3 minutes with a no-obligation cash offer.
Estimated market value
$738,300
Get a cash offer in 3 minutes
Find out how much your home could sell for in as little as 3 minutes with a no-obligation cash offer.
Estimated market value
$738,300
- Pennsylvania
- Chester County
- Malvern
- 19355
- 72 Dogwood Ct
Nearby cities
Nearby neighborhoods
Nearby zip codes
Other Malvern Topics
