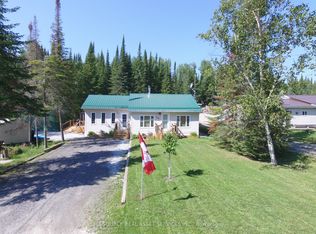
Welcome to this charming bungalow offering approximately 1,696 sq. ft. of comfortable living space! This inviting residence features 2 bedrooms and 2 bathrooms, combining practicality and comfort throughout. The heated detached garage provides excellent space for vehicle parking, additional storage, or a workshop setup. Situated in a sought-after neighborhood within walking distance of Kapuskasing District High School, the property also boasts an attractive interlock driveway. Inside, enjoy two distinct living areas on the main level, including a bright and welcoming sunroom-inspired retreat showcasing abundant natural light through numerous windows and elegant French doors opening onto the deck. The finished lower level provides additional living space, complete with a comfortable family room and dedicated bar area - ideal for hosting gatherings and entertaining guests. Convenient main floor laundry makes everyday household tasks easier. Notable extras include main floor air conditioning, an included kitchen buffet and dining table with chairs, refrigerator and oven, along with 1 gas stove, 1 gas fireplace insert, and roof shingles replaced in 2015. An excellent opportunity to enjoy spacious bungalow living.
For sale
C$288,888
72 Dominion Ave, Kapuskasing, ON P5N 1P4
2beds
2baths
Single Family Residence
Built in ----
10,350 Square Feet Lot
$-- Zestimate®
C$--/sqft
C$-- HOA
What's special
Charming bungalowHeated detached garageAttractive interlock drivewayComfortable family roomConvenient main floor laundryMain floor air conditioning
- 21 days
- 61
- 0
Zillow last checked:
Listing updated:
Listed by:
LPT REALTY
Source: TRREB,MLS®#: T13886640 Originating MLS®#: Toronto Regional Real Estate Board
Facts & features
Interior
Bedrooms & bathrooms
- Bedrooms: 2
- Bathrooms: 2
Primary bedroom
- Level: Main
- Dimensions: 3.33 x 4.44
Bedroom 2
- Level: Main
- Dimensions: 3.77 x 3.71
Dining room
- Level: Main
- Dimensions: 4.08 x 4.09
Great room
- Level: Main
- Dimensions: 4.69 x 5.68
Kitchen
- Level: Main
- Dimensions: 2.74 x 4.07
Laundry
- Level: Main
- Dimensions: 2.45 x 4.69
Living room
- Level: Main
- Dimensions: 13.54 x 3.02
Living room
- Level: Basement
- Dimensions: 4.69 x 7.74
Mud room
- Level: Main
- Dimensions: 1.34 x 3.38
Office
- Level: Basement
- Dimensions: 2.88 x 2.55
Other
- Level: Basement
- Dimensions: 2.93 x 1.45
Other
- Level: Basement
- Dimensions: 1.53 x 4.8
Other
- Level: Main
- Dimensions: 2.61 x 3.72
Utility room
- Level: Basement
- Dimensions: 3.26 x 2.38
Heating
- Other, Gas
Cooling
- Other
Features
- Primary Bedroom - Main Floor
- Basement: Full,Finished
- Has fireplace: Yes
- Fireplace features: Natural Gas
Interior area
- Living area range: 1500-2000 null
Property
Parking
- Total spaces: 4
- Parking features: Garage
- Has garage: Yes
Features
- Patio & porch: Deck
- Pool features: None
- Waterfront features: None
Lot
- Size: 10,350 Square Feet
- Features: Irregular Lot
Details
- Parcel number: 651030330
Construction
Type & style
- Home type: SingleFamily
- Architectural style: Bungalow
- Property subtype: Single Family Residence
Materials
- Vinyl Siding
- Foundation: Concrete
- Roof: Asphalt Shingle
Utilities & green energy
- Sewer: Sewer
Community & HOA
Location
- Region: Kapuskasing
Financial & listing details
- Annual tax amount: C$4,394
- Date on market: 10/12/2026
Price history
Price history is unavailable.
Public tax history
Tax history is unavailable.
Climate risks
Neighborhood: P5N
Nearby schools
GreatSchools rating
No schools nearby
We couldn't find any schools near this home.