*OPEN HOUSE CANCELED* Welcome to 72 Dorchester Ave, Bethlehem! This delightful 4-bedroom, 1.5-bath home in the top-rated Bethlehem School District is a must-see. You'll love the natural light in this beautiful colonial, offering ample room for the whole family. Features include a spacious eat-in kitchen with stainless steel appliances, a big dining room perfect for gatherings, and hardwood floors throughout. The finished basement provides versatile space, while the upstairs family room boasts a cozy wood-burning fireplace. Step outside to a large, two-tier deck in the private, fenced-in backyard ideal for outdoor activities and relaxation. The attached 1-car garage adds convenience and extra storage. Located in a wonderful neighborhood near the Town Park.
Closed
$415,000
72 Dorchester Avenue, Selkirk, NY 12158
4beds
1,957sqft
Single Family Residence, Residential
Built in 1983
10,454 Square Feet Lot
$432,500 Zestimate®
$212/sqft
$2,759 Estimated rent
Home value
$432,500
$376,000 - $497,000
$2,759/mo
Zestimate® history
Owner options
List your home for rent
$2,759/mo
Rent Zestimate®
Find your next renter with Zillow Rental Manager. Plus, with online applications, you can quickly screen prospective tenants – for free.
$2,759/mo
Rent Zestimate®
Refinance and save
$2,804/mo
Est. payment
Refinancing to a lower rate could help reduce your monthly payments and save thousands over the life of the loan.
$2,804/mo
Est. payment
Explore your selling options
Work with a Zillow partner agent
Leverage their expertise and Zillow's premium Showcase listings to get your home seen by more buyers.
Get startedList with your own agent
Get your home in front of millions of buyers by listing it on Zillow.
Learn how to do itSell it yourself
Take full control of how buyers see your home on Zillow by listing For Sale by Owner (FSBO).
List your homeWhat's special
Cozy wood-burning fireplacePrivate fenced-in backyardFinished basementLarge two-tier deckStainless steel appliancesBig dining roomUpstairs family room
Zillow last checked:
Listing updated:
Listed by:
Amal Thomas 607-267-7825,
Field Realty
Bought with:
Eleanor L Cusma, 10301222867
Berkshire Hathaway Home Services Blake
Source: Global MLS,MLS#: 202516143
Facts & features
Interior
Bedrooms & bathrooms
- Bedrooms: 4
- Bathrooms: 2
- Full bathrooms: 1
- 1/2 bathrooms: 1
Bedroom
- Level: Second
Bedroom
- Level: Second
Bedroom
- Level: Second
Bedroom
- Level: Second
Basement
- Level: Basement
Dining room
- Level: First
Family room
- Level: First
Kitchen
- Level: First
Living room
- Level: First
Heating
- Forced Air, Natural Gas
Cooling
- Central Air
Appliances
- Included: Oven, Range, Range Hood, Refrigerator, Washer/Dryer
Features
- Eat-in Kitchen
- Flooring: Hardwood
- Basement: Finished,Partial
- Number of fireplaces: 1
- Fireplace features: Family Room
Interior area
- Total structure area: 1,957
- Total interior livable area: 1,957 sqft
- Finished area above ground: 1,957
- Finished area below ground: 351
Property
Parking
- Total spaces: 5
- Parking features: Attached, Driveway
- Garage spaces: 1
- Has uncovered spaces: Yes
Lot
- Size: 10,454 Square Feet
Details
- Parcel number: 012200 108.07146
- Special conditions: Standard
Construction
Type & style
- Home type: SingleFamily
- Architectural style: Colonial
- Property subtype: Single Family Residence, Residential
Materials
- Brick, Drywall, Vinyl Siding
Condition
- New construction: No
- Year built: 1983
Utilities & green energy
- Sewer: Public Sewer
- Water: Public
Community & HOA
Community
- Subdivision: Elm Estates
HOA
- Has HOA: No
Location
- Region: Selkirk
Financial & listing details
- Price per square foot: $212/sqft
- Tax assessed value: $379,688
- Annual tax amount: $8,156
- Date on market: 4/28/2025
Price history
| Date | Event | Price |
|---|---|---|
| 6/30/2025 | Sold | $415,000+3.8%$212/sqft |
Source:  Global MLS #202516143 Report a problem Global MLS #202516143 Report a problem | ||
| 5/4/2025 | Pending sale | $399,990$204/sqft |
Source: Global MLS #202516143 Report a problem | ||
| 4/28/2025 | Listed for sale | $399,990+0%$204/sqft |
Source: Global MLS #202516143 Report a problem | ||
| 11/25/2024 | Listing removed | $399,900$204/sqft |
Source: Global MLS #202429201 Report a problem | ||
| 11/23/2024 | Price change | $399,900-2.4%$204/sqft |
Source: Global MLS #202429201 Report a problem | ||
| 11/15/2024 | Listed for sale | $409,900+24.2%$209/sqft |
Source: Global MLS #202429201 Report a problem | ||
| 6/30/2021 | Sold | $330,000+3.4%$169/sqft |
Source: Global MLS #202115437 Report a problem | ||
| 4/12/2021 | Pending sale | $319,000$163/sqft |
Source: Global MLS #202115437 Report a problem | ||
| 4/8/2021 | Listed for sale | $319,000$163/sqft |
Source: Global MLS #202115437 Report a problem | ||
Public tax history
| Year | Property taxes | Tax assessment |
|---|---|---|
| 2025 | -- | $243,000 |
| 2024 | -- | $243,000 |
| 2023 | -- | $243,000 |
| 2022 | -- | $243,000 |
| 2021 | -- | $243,000 |
| 2020 | -- | $243,000 |
| 2019 | -- | $243,000 |
| 2018 | -- | $243,000 |
| 2017 | $6,191 | $243,000 |
| 2016 | -- | $243,000 |
| 2015 | -- | $243,000 |
| 2014 | -- | $243,000 +3.4% |
| 2013 | -- | $235,000 |
| 2012 | -- | $235,000 |
| 2011 | -- | $235,000 |
| 2010 | -- | $235,000 |
| 2009 | -- | $235,000 |
| 2008 | -- | $235,000 |
| 2007 | -- | $235,000 |
| 2006 | -- | $235,000 +77.8% |
| 2005 | -- | $132,200 |
| 2004 | -- | $132,200 |
| 2003 | -- | $132,200 |
| 2002 | -- | $132,200 |
| 2001 | -- | $132,200 |
| 2000 | -- | $132,200 |
Find assessor info on the county website
Neighborhood: 12158
Nearby homes
- $200,0003 bd1 ba1.2k sqft76 Dorchester Ave, Selkirk, NY 12158Off Market
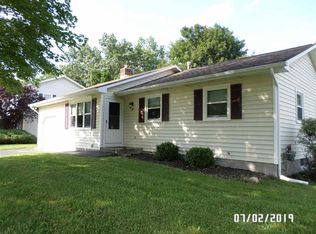
- $200,0003 bd1 ba1.2k sqft76 Dorchester Ave, Selkirk, NY 12158Off Market
- $200,0003 bd1 ba1.2k sqft76 Dorchester Ave, Selkirk, NY 12158Off Market
- $365,6003 bd1 ba1.2k sqft76 Dorchester Ave, Delmar, NY 12158Off Market
- $468,1004 bd2 ba1.9k sqft68 Dorchester Ave, Selkirk, NY 12158Off Market
- $382,1003 bd1 ba1.5k sqft26 Bellevue St, Selkirk, NY 12158Off Market
- $436,7004 bd1 ba1.9k sqft24 Bellevue St, Selkirk, NY 12158Off Market
- $503,2004 bd3 ba1.8k sqft78 Dorchester Ave, Selkirk, NY 12158Off Market
Nearby schools
GreatSchools rating
- 9/10Eagle Elementary SchoolGrades: K-5Distance: 1.9 mi
- 7/10Bethlehem Central Middle SchoolGrades: 5-8Distance: 2.5 mi
- 10/10Bethlehem Central Senior High SchoolGrades: 9-12Distance: 2 mi
Schools provided by the listing agent
- Elementary: Eagle
- High: Bethlehem Central
Source: Global MLS. This data may not be complete. We recommend contacting the local school district to confirm school assignments for this home.
- New York
- Albany County
- Selkirk
- 12158
- 72 Dorchester Avenue
Nearby cities
Nearby zip codes
Other Selkirk Topics
