Skip main navigation
Closed
  • $520,000

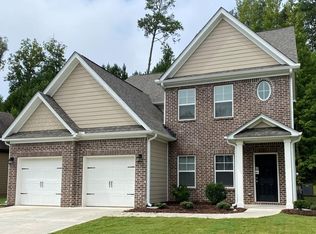
    72 Dorys Way, Dallas, GA 30157

    5beds
    2,693sqft
    Single Family Residence
    Built in 2007
    0.28 Acres Lot
    $519,900 Zestimate®
    $193/sqft
    $2,651 Estimated rent

    Home value

    $519,900

    $478,000 - $561,000

    $2,651/mo

    Zestimate® history
    Loading
    Loading...

    Owner options

    List your home for rent

    $2,651/mo

    Rent Zestimate®

    Find your next renter with Zillow Rental Manager. Plus, with online applications, you can quickly screen prospective tenants – for free.

    Learn more

    $2,651/mo

    Rent Zestimate®

    Refinance and save

    $4,002/mo

    Est. payment

    Refinancing to a lower rate could help reduce your monthly payments and save thousands over the life of the loan.

    See today's rates

    $4,002/mo

    Est. payment

    Explore your selling options

    Work with a Zillow partner agent

    Leverage their expertise and Zillow's premium Showcase listings to get your home seen by more buyers.

    Get started

    List with your own agent

    Get your home in front of millions of buyers by listing it on Zillow.

    Learn how to do it

    Sell it yourself

    Take full control of how buyers see your home on Zillow by listing For Sale by Owner (FSBO).

    List your home

    What's special

    Luxurious master on mainGrand light-filled interiorDramatic two-story foyerMatching ge appliancesUpgraded wood cabinetryPremium granite countertopsCozy floor-to-ceiling stone fireplace
    Welcome home to 72 Dorys Way! This spacious 5BR/4BA Craftsman masterpiece offers the perfect blend of elegance and room for everyone to spread out. Nestled in a highly sought-after, quiet neighborhood, you are just moments from top-rated schools, shopping, and everyday conveniences. Step inside to a grand, light-filled interior featuring a dramatic two-story foyer, elegant coffered ceilings, classic judges panels, and a cozy floor-to-ceiling stone fireplace that serves as the heart of the home. The gourmet chef's kitchen is an absolute dream, boasting premium granite countertops, upgraded wood cabinetry, a high-end JennAir cooktop, and matching GE appliances. The ideal floor plan offers a luxurious Master on Main complete with a peaceful trey ceiling, a convenient main-level laundry room, and two full baths downstairs. Upstairs, discover three generous bedrooms, two full baths, plus a flexible fifth bedroom that makes a perfect media room or home office. Major mechanical upgrades bring total peace of mind, including an updated roof and updated HVAC with two outside AC units. The exterior is a true private sanctuary. Enjoy beautifully landscaped front and back lawns, featuring a fountain in the front driveway and a tranquil, lighted waterfall in the backyard. Complete with a 2-car garage for extra storage, this home is ready for you. Come see this perfect place to put down roots!

    Zillow last checked:

    Listing updated:

    Listed by:

    Jeff Barnwell 770-990-0743,

    RE/MAX Town & Country,

    Jon Barnwell Team 706-960-2304,

    RE/MAX Town & Country

    Bought with:

    Boyd Monk, 364614

    LOCAL Realty

    Source: GAMLS,MLS#: 10825129MLS Logo

    Facts & features

    Interior

    Bedrooms & bathrooms
    • Bedrooms: 5
    • Bathrooms: 4
    • Full bathrooms: 4
    • Main level bathrooms: 2
    • Main level bedrooms: 2
    Rooms
    • Room types: Family Room, Foyer, Keeping Room, Laundry
    Dining room
    • Features: Seats 12+
    Kitchen
    • Features: Breakfast Area, Breakfast Bar, Kitchen Island, Pantry
    Heating
    • Central, Zoned
    Cooling
    • Ceiling Fan(s), Central Air, Zoned
    Appliances
    • Included: Cooktop, Dishwasher, Disposal, Microwave, Oven, Refrigerator, Stainless Steel Appliance(s)
    • Laundry: In Hall
    Features
    • Double Vanity, High Ceilings, Master On Main Level, Other, Roommate Plan, Separate Shower, Split Bedroom Plan, Tile Bath, Tray Ceiling(s), Entrance Foyer, Vaulted Ceiling(s), Walk-In Closet(s)
    • Flooring: Carpet, Laminate, Other, Tile
    • Windows: Bay Window(s), Window Treatments
    • Basement: None
    • Attic: Pull Down Stairs
    • Number of fireplaces: 1
    • Fireplace features: Gas Starter
    Interior area
    • Total structure area: 2,693
    • Total interior livable area: 2,693 sqft
    • Finished area above ground: 2,693
    • Finished area below ground: 0

    Property

    Parking
    • Total spaces: 4
    • Parking features: Attached, Garage, Garage Door Opener
    • Has attached garage: Yes
    Features
    • Levels: Two
    • Stories: 2
    • Patio & porch: Patio, Porch
    • Exterior features: Water Feature
    Lot
    • Size: 0.28 Acres
    • Features: City Lot
    Details
    • Parcel number: 67439

    Construction

    Type & style
    • Home type: SingleFamily
    • Architectural style: Craftsman,Traditional
    • Property subtype: Single Family Residence
    Materials
    • Brick, Wood Siding
    • Foundation: Slab
    • Roof: Composition
    Condition
    • Resale
    • New construction: No
    • Year built: 2007

    Utilities & green energy

    • Electric: 220 Volts
    • Sewer: Public Sewer
    • Water: Public
    • Utilities for property: Cable Available, High Speed Internet

    Community & HOA

    Community
    • Features: Clubhouse, Playground, Pool, Sidewalks, Near Shopping
    • Security: Carbon Monoxide Detector(s), Security System, Smoke Detector(s)
    • Subdivision: Sedgefield
    HOA
    • Has HOA: Yes
    • Services included: Swimming
    • HOA fee: $600 annually
    Location
    • Region: Dallas

    Financial & listing details

    • Price per square foot: $193/sqft
    • Tax assessed value: $455,980
    • Annual tax amount: $4,000
    • Date on market: 8/13/2026
    • Cumulative days on market: 19 days
    • Listing agreement: Exclusive Right To Sell

    Price history

    DateEventPrice
    9/23/2026Sold$520,000-1.7%$193/sqft
    Source: GAMLS #10825129 Report a problem
    9/1/2026Pending sale$529,000$196/sqft
    Source: GAMLS #10825129 Report a problem
    8/13/2026Listed for sale$529,000+10.2%$196/sqft
    Source: GAMLS #10825129 Report a problem
    6/8/2023Sold$480,000-2%$178/sqft
    Source: Public Record Report a problem
    4/29/2023Pending sale$489,900$182/sqft
    Source: FMLS GA #7087530 Report a problem
    4/26/2023Contingent$489,900$182/sqft
    Source: GAMLS #10125977 Report a problem
    4/26/2023Listed for sale$489,900$182/sqft
    Source: GAMLS #10125977 Report a problem
    4/26/2023Pending sale$489,900$182/sqft
    Source: FMLS GA #7087530 Report a problem
    4/24/2023Contingent$489,900$182/sqft
    Source: GAMLS #10125977 Report a problem
    12/16/2022Price change$489,900-2%$182/sqft
    Source: GAMLS #10073734 Report a problem
    7/22/2022Listed for sale$499,900+63.9%$186/sqft
    Source: FMLS GA #7087530 Report a problem
    6/6/2020Listing removed$305,000$113/sqft
    Source: Trend Atlanta Realty, Inc. #6072975 Report a problem
    5/31/2020Listed for sale$305,000$113/sqft
    Source: Trend Atlanta Realty, Inc. #6072975 Report a problem
    4/13/2020Listing removed$305,000$113/sqft
    Source: Trend Atlanta Realty, Inc. #6072975 Report a problem
    9/19/2019Listed for sale$305,000-1.6%$113/sqft
    Source: Trend Atlanta Realty, Inc. #6072975 Report a problem
    9/24/2018Listed for sale$310,000+71.7%$115/sqft
    Source: TREND ATLANTA REALTY INC. #6072975 Report a problem
    1/30/2013Sold$180,500-35.5%$67/sqft
    Source: Public Record Report a problem
    8/12/2008Sold$280,000$104/sqft
    Source: Public Record Report a problem

    Public tax history

    YearProperty taxesTax assessment
    2025$1,252 -56.9%$182,392 -1.3%
    2024$2,906 -39.3%$184,760 -0.7%
    2023$4,785 +12%$186,084 +24.9%
    2022$4,274 +18.1%$148,952 +20.4%
    2021$3,620 -2.6%$123,728 -1.2%
    2020$3,718 +11.6%$125,240 +14.9%
    2018$3,330 +26.1%$109,000 +24.8%
    2017$2,642 +6.7%$87,360 +6.7%
    2016$2,476 $81,880 -0.8%
    2015$2,476 $82,520 +6.4%
    2014-- $77,520 +18.9%
    2013$2,279 $65,200
    2012-- --
    2011-- --
    2010-- --
    2009-- $84,960 -14%
    2008-- $98,764
    Find assessor info on the county website

    Neighborhood: 30157

    Nearby schools

    GreatSchools rating
    Schools provided by the listing agent
    • Elementary: McGarity
    • Middle: P.B. Ritch
    • High: East Paulding

    Source: GAMLS. This data may not be complete. We recommend contacting the local school district to confirm school assignments for this home.

    Get a cash offer in 3 minutes
    Find out how much your home could sell for in as little as 3 minutes with a no-obligation cash offer.
    Estimated market value
    $519,900
    Get a cash offer in 3 minutes
    Find out how much your home could sell for in as little as 3 minutes with a no-obligation cash offer.
    Estimated market value
    $519,900