Welcome to 72 Dosoris Way! As you pass through the front gate, this classic cape will charm you with its rocking chair porch and brick facade. Inside, there's a large living room with a wood burning fireplace and a French door to the porch. The sunny eat-in kitchen has new cabinetry, stainless steel appliances and granite countertops. The dining room is wrapped in windows and sky lights and is right off the kitchen with doors to both the slate patio and back porch. The den runs the width of the house and could also be used as a first floor bedroom. A powder room and coat closet round out the first floor. An attractive staircase leads to the second floor where you will find a large primary bedroom with walk-in closet, plus two additional nice size bedrooms and a newly renovated full bath. There are oak floors throughout the house. The large unfinished basement has high ceilings, updated electric, laundry and and utilities. Outside, there is a beautiful yard with a charger for electric cars and the front and side yards are fully fenced.
Sold for $751,000
$751,000
72 Dosoris Way, Glen Cove, NY 11542
3beds
1,547sqft
Single Family Residence, Residential
Built in 1938
9,000 Square Feet Lot
$813,000 Zestimate®
$485/sqft
$4,723 Estimated rent
Home value
$813,000
$732,000 - $902,000
$4,723/mo
Zestimate® history
Owner options
List your home for rent
$4,723/mo
Rent Zestimate®
Find your next renter with Zillow Rental Manager. Plus, with online applications, you can quickly screen prospective tenants – for free.
$4,723/mo
Rent Zestimate®
Refinance and save
$5,017/mo
Est. payment
Refinancing to a lower rate could help reduce your monthly payments and save thousands over the life of the loan.
$5,017/mo
Est. payment
Explore your selling options
Work with a Zillow partner agent
Leverage their expertise and Zillow's premium Showcase listings to get your home seen by more buyers.
Get startedList with your own agent
Get your home in front of millions of buyers by listing it on Zillow.
Learn how to do itSell it yourself
Take full control of how buyers see your home on Zillow by listing For Sale by Owner (FSBO).
List your homeWhat's special
Wood burning fireplacePowder roomLarge unfinished basementHigh ceilingsCharger for electric carsStainless steel appliancesCoat closet
Zillow last checked:
Listing updated:
Listed by:
Sheila B. Wenger 516-507-9303,
Douglas Elliman Real Estate 516-759-0400
Bought with:
Matthew Levin CBR, 10401275420
Keller Williams Realty Elite
Source: OneKey® MLS as distributed by MLS GRID,MLS#: 834036
Facts & features
Interior
Bedrooms & bathrooms
- Bedrooms: 3
- Bathrooms: 2
- Full bathrooms: 1
- 1/2 bathrooms: 1
Bedroom 1
- Description: Bedroom
- Level: Second
Bedroom 2
- Description: Bedroom
- Level: Second
Bedroom 3
- Description: Bedroom
- Level: Second
Bathroom 1
- Description: Half Bath
- Level: First
Bathroom 2
- Description: Full Bathroom
Other
- Description: Partial Attic
- Level: Other
Basement
- Description: Full Unfinished Basement
- Level: Basement
Den
- Description: Den
- Level: First
Dining room
- Description: Dining Room
- Level: First
Kitchen
- Description: Eat-in Kitchen
- Level: First
Living room
- Description: Formal Living room
- Level: First
Heating
- Hot Water
Cooling
- Has cooling: Yes
Appliances
- Included: Convection Oven, Dishwasher, Dryer, Gas Range, Microwave, Refrigerator, Stainless Steel Appliance(s), Washer, Gas Water Heater
Features
- Cathedral Ceiling(s), Formal Dining, Granite Counters, Storage
- Flooring: Hardwood
- Basement: Full,Unfinished
- Attic: Partial
- Number of fireplaces: 1
- Fireplace features: Wood Burning
Interior area
- Total structure area: 1,595
- Total interior livable area: 1,547 sqft
Property
Parking
- Total spaces: 4
Features
- Patio & porch: Patio, Porch, Wrap Around
- Fencing: Fenced,Front Yard,Partial,Vinyl
Lot
- Size: 9,000 Square Feet
Details
- Parcel number: 0600230080000280
- Special conditions: None
Construction
Type & style
- Home type: SingleFamily
- Architectural style: Cape Cod
- Property subtype: Single Family Residence, Residential
Materials
- Brick, Vinyl Siding
Condition
- Year built: 1938
Utilities & green energy
- Sewer: Public Sewer
- Water: Public
- Utilities for property: Cable Available, Electricity Connected, Natural Gas Connected, Sewer Connected, Trash Collection Public, Water Connected
Community & HOA
HOA
- Has HOA: No
Location
- Region: Glen Cove
Financial & listing details
- Price per square foot: $485/sqft
- Annual tax amount: $11,029
- Date on market: 3/11/2025
- Cumulative days on market: 24 days
- Listing agreement: Exclusive Right To Sell
- Electric utility on property: Yes
Price history
| Date | Event | Price |
|---|---|---|
| 6/24/2025 | Sold | $751,000+3.6%$485/sqft |
Source:  OneKey® MLS as distributed by MLS GRID #834036 Report a problem OneKey® MLS as distributed by MLS GRID #834036 Report a problem | ||
| 4/4/2025 | Pending sale | $725,000$469/sqft |
Source: OneKey® MLS as distributed by MLS GRID #834036 Report a problem | ||
| 3/11/2025 | Listed for sale | $725,000+47.2%$469/sqft |
Source: OneKey® MLS as distributed by MLS GRID #834036 Report a problem | ||
| 6/26/2019 | Sold | $492,500$318/sqft |
Source: OneKey® MLS as distributed by MLS GRID #L3123699 Report a problem | ||
Public tax history
Tax history is unavailable.
Neighborhood: 11542
Nearby homes
- $458,0003 bd2 ba1.5k sqft72 Dosorisway Gln, Glen Cove, NY 11542Off Market
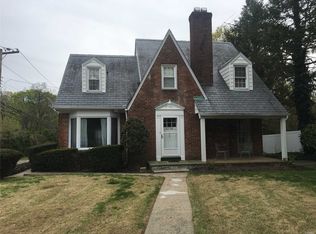
- $751,0004 bd3 ba3.1k sqft72 Dosorisway Gln, Glen Cove, NY 11542Sold
- $415,0003 bd1 ba1.3k sqft70 Dosoris Way, Glen Cove, NY 11542Off Market

- $788,1003 bd1 ba1.3k sqft70 Dosoris Way, Glen Cove, NY 11542Off Market
- $347,000-- bd1 ba1.2k sqft74 Dosoris Way, Glen Cove, NY 11542Off Market
- $691,0003 bd1 ba1.2k sqft74 Dosoris Way, Glen Cove, NY 11542Off Market
- $823,6003 bd2 ba1.4k sqft68 Dosoris Way, Glen Cove, NY 11542Off Market
- $565,1002 bd1 ba894 sqft68 Dosoris Way, Glen Cove, NY 11542Off Market
Nearby schools
GreatSchools rating
- NADeasy SchoolGrades: PK-2Distance: 0.4 mi
- 4/10Robert M Finley Middle SchoolGrades: 6-8Distance: 0.3 mi
- 4/10Glen Cove High SchoolGrades: 9-12Distance: 0.9 mi
Schools provided by the listing agent
- Elementary: Deasy School
- Middle: Robert M Finley Middle School
- High: Glen Cove High School
Source: OneKey® MLS as distributed by MLS GRID. This data may not be complete. We recommend contacting the local school district to confirm school assignments for this home.
Get a cash offer in 3 minutes
Find out how much your home could sell for in as little as 3 minutes with a no-obligation cash offer.
Estimated market value
$813,000
Get a cash offer in 3 minutes
Find out how much your home could sell for in as little as 3 minutes with a no-obligation cash offer.
Estimated market value
$813,000
- New York
- Nassau County
- Glen Cove
- 11542
- 72 Dosoris Way
Nearby cities
Nearby zip codes
Other Glen Cove Topics
