Skip main navigation
Off market
  • $483,400

    72 Elmwood Dr, Oswego, IL 60543

    4beds
    2,229sqft
    SingleFamily
    Built in 1964
    0.67 Acres Lot
    $483,400 Zestimate®
    $217/sqft
    $3,546 Estimated rent

    Home value

    $483,400

    $459,000 - $508,000

    $3,546/mo

    Zestimate® history
    Loading
    Loading...

    Owner options

    List your home for rent

    $3,546/mo

    Rent Zestimate®

    Find your next renter with Zillow Rental Manager. Plus, with online applications, you can quickly screen prospective tenants – for free.

    Learn more

    $3,546/mo

    Rent Zestimate®

    Refinance and save

    $3,559/mo

    Est. payment

    Refinancing to a lower rate could help reduce your monthly payments and save thousands over the life of the loan.

    See today's rates

    $3,559/mo

    Est. payment

    Explore your selling options

    Work with a Zillow partner agent

    Leverage their expertise and Zillow's premium Showcase listings to get your home seen by more buyers.

    Get started

    List with your own agent

    Get your home in front of millions of buyers by listing it on Zillow.

    Learn how to do it

    Sell it yourself

    Take full control of how buyers see your home on Zillow by listing For Sale by Owner (FSBO).

    List your home

    What's special

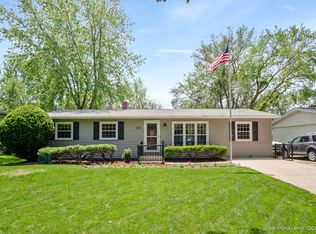
    Sprawling All Brick Ranch in peaceful, park-like setting, with dual master suites is larger than it appears. There is so much to love! This 4 Bedroom, 3 bathroom home has 2229 SqFt and sits on a serene 2/3 acre lot. This beauty with lush landscaping and mature trees is positioned at the end of a super quiet street much like a cul-de-sac. The sleepy Cedar Glen subdivision is walkable to the downtown. Hardwood floors cover all the main living spaces and bedrooms on the main floor. The oversized living room features a gorgeous bay window for bird watching and a wall to wall limestone fireplace sourced locally from an Oswego quarry of yesteryear. The expansive kitchen boasts stainless steel appliances, granite counters, under cabinet lighting, wine fridge and storage, skylights, and cabinets galore. The newest addition to the home brought with it the new master bedroom suite. This bedroom was just painted and has vaulted ceilings, separate seating area, access to the patio, walk in closet, and private master bath. The new master bath lives like you are at the spa. The luxury details include: heated porcelain plank floors, heated towel bar, granite counter with dual sink, shower with rain shower head, ceramic stone wall, and skylight! The laundry is conveniently located on the main floor. The basement has one half that is fully finished and includes 34 foot gathering space as well as a private office space. Storage can be found in abundance! There is a 39 foot workshop space, plus another 3 rooms of storage space or future room expansion. Outside, enjoy the butterfly garden, raised vegetable garden beds, brick paths, fire pit, and fenced yard. 20x30 Cedar Deck connects the kitchen and master bedroom space to the 13x18 one-of-a-kind, custom-created gazebo with electric, cable television, and reinforced decking to support a hot tub. It truly is the perfect backyard retreat! Newer roof, furnace, and kitchen appliances. Students attend Old Post, Thompson, and OHS. 1 year home warranty included!

    This property is not currently displayed as for sale or rent on Zillow. This may be different from what's on other websites or public sources.

    Facts & features

    Interior

    Bedrooms & bathrooms
    • Bedrooms: 4
    • Bathrooms: 3
    • Full bathrooms: 3
    Heating
    • Forced air, Gas
    Cooling
    • Central
    Appliances
    • Included: Dishwasher, Garbage disposal, Microwave, Range / Oven, Refrigerator
    Features
    • Flooring: Tile, Carpet, Hardwood
    • Basement: Unfinished
    • Attic: Unfinished
    • Has fireplace: Yes
    Interior area
    • Total interior livable area: 2,229 sqft

    Property

    Parking
    • Total spaces: 12
    • Parking features: Garage - Attached
    Features
    • Exterior features: Brick
    Lot
    • Size: 0.67 Acres
    Details
    • Parcel number: 0317207013

    Construction

    Type & style
    • Home type: SingleFamily
    Materials
    • Roof: Asphalt
    Condition
    • Year built: 1964

    Utilities & green energy

    • Sewer: Sewer-Public

    Community & HOA

    Location
    • Region: Oswego

    Financial & listing details

    • Price per square foot: $217/sqft
    • Tax assessed value: $403,188
    • Annual tax amount: $10,332

    Price history

    DateEventPrice
    4/4/2020Listing removed$329,900$148/sqft
    Source: john greene Realtor #10648787 Report a problem
    4/4/2020Listed for sale$329,900$148/sqft
    Source: john greene Realtor #10648787 Report a problem
    4/3/2020Sold$329,900$148/sqft
    Source: MRED as distributed by MLS GRID #10648787 Report a problem
    3/12/2020Pending sale$329,900$148/sqft
    Source: john greene Realtor #10648787 Report a problem
    3/5/2020Listed for sale$329,900$148/sqft
    Source: john greene Realtor #10648787 Report a problem

    Public tax history

    YearProperty taxesTax assessment
    2024$10,332 +6.4%$134,396 +15%
    2023$9,710 +6.2%$116,866 +9%
    2022$9,140 +0.6%$107,216 +4%
    2021$9,085 +6.7%$103,093 +2%
    2020$8,511 +4%$101,071 +1.6%
    2019$8,186 $99,466 +7.1%
    2018$8,186 +2%$92,898 +4%
    2017$8,029 +3.1%$89,325 +4%
    2016$7,789 -1.4%$85,890 +3%
    2015$7,897 $83,389 +6%
    2014$7,897 $78,669 -1.1%
    2013-- $79,511 -3%
    2012-- $82,004 -7%
    2011-- $88,176 -11.5%
    2010-- $99,624 -3.8%
    2009-- $103,609 +7.3%
    2008-- $96,594 +3%
    2007-- $93,781 +1.5%
    2006$6,581 $92,364 +6.7%
    2005-- $86,565 +6.5%
    2004$5,887 +10.4%$81,282 +3.9%
    2003$5,330 $78,233 +8.5%
    2002$5,330 +5.5%$72,104 +2.9%
    2001$5,051 +7.1%$70,072 +5.5%
    2000$4,716 $66,419
    Find assessor info on the county website

    Neighborhood: 60543

    Nearby schools

    GreatSchools rating
    Schools provided by the listing agent
    • Elementary: Old Post Elementary School
    • Middle: Thompson Junior High School
    • High: Oswego High School

    Source: The MLS. This data may not be complete. We recommend contacting the local school district to confirm school assignments for this home.

    Get a cash offer in 3 minutes
    Find out how much your home could sell for in as little as 3 minutes with a no-obligation cash offer.
    Estimated market value
    $483,400
    Get a cash offer in 3 minutes
    Find out how much your home could sell for in as little as 3 minutes with a no-obligation cash offer.
    Estimated market value
    $483,400