Welcome home! This 3 Bedroom 3 Bath home is conveniently located in the amenity rich and highly esteemed 55+ active adult community of Heritage Shores. If you want to look out your back door and see a beautiful golf course and spectacular sunrises, then this is the house for you. This home has been meticulously maintained and features many recently installed custom upgrades. Upon entering this beautiful home you will be greeted with warm and inviting hardwood floors, custom paint, and tons of natural lighting. You will notice the open floor plan perfect for entertaining as the Kitchen, Dining Space, and Living Space all share one generously sized area. Tucked away is the Large Master Bedroom with a walk-in closet and 4 piece Master Bath. The large master bath has two sets of double bowl sinks and a beautiful and luxurious Master Shower. The kitchen boasts tons of storage and a large custom island overlooking the remainder of the entertaining space. Additionally the kitchen has been upgraded with stainless steel appliances including a new dishwasher, and refrigerator. Warm up and enjoy the Living Space featuring a gas fireplace with a battery backup. The sunroom connected to the kitchen has much potential as it can be used for dining or just enjoying the beautiful views this home offers. The sliding doors off of the sunroom lead to a covered porch featuring an outdoor ceiling fan and automatic lighting from Dusk until Dawn. The second story of this home features additional living space with a walk-in closet and a full bath. Additionally the second story includes a large unfinished area which can be used for storage or finished as another room. This home features numerous recently installed upgrades including 5 New Anderson Windows with a 20 Year Warranty, Gas Heat/On-Demand Hot Water Combo, New Central Air System, 3 Zone Heat Control, Recessed lighting upgraded with LED’s and Dimmers, Gas Fireplace with Battery Backup and so much more! Heritage Shores is an award winning active adult community with loads of amenities like a clubhouse and restaurant, fitness center, golf course, pickle ball and tennis courts, library and computer room, woodworking shop, craft room, kayaking, The Sugar Beet Market and so much more. Come and see for yourself the lifestyle that this well-established Community offers. Call to schedule your viewing today.
Sold for $395,000
$395,000
72 Emilys Pintail Dr, Bridgeville, DE 19933
3beds
2,400sqft
Single Family Residence
Built in 2005
7,405 Square Feet Lot
$396,400 Zestimate®
$165/sqft
$2,465 Estimated rent
Home value
$396,400
$365,000 - $432,000
$2,465/mo
Zestimate® history
Owner options
List your home for rent
$2,465/mo
Rent Zestimate®
Find your next renter with Zillow Rental Manager. Plus, with online applications, you can quickly screen prospective tenants – for free.
$2,465/mo
Rent Zestimate®
Refinance and save
$2,579/mo
Est. payment
Refinancing to a lower rate could help reduce your monthly payments and save thousands over the life of the loan.
$2,579/mo
Est. payment
Explore your selling options
Work with a Zillow partner agent
Leverage their expertise and Zillow's premium Showcase listings to get your home seen by more buyers.
Get startedList with your own agent
Get your home in front of millions of buyers by listing it on Zillow.
Learn how to do itSell it yourself
Take full control of how buyers see your home on Zillow by listing For Sale by Owner (FSBO).
List your homeWhat's special
Gas fireplaceBeautiful golf courseLarge custom islandLarge master bedroomSpectacular sunrisesUnfinished areaAdditional living space
Zillow last checked:
Listing updated:
Listed by:
Jessica Land 302-242-4806,
Century 21 Gold Key-Dover
Bought with:
JORDAN GARCIA, RS-0023700
Long & Foster Real Estate, Inc.
Source: Bright MLS,MLS#: DESU2074892
Facts & features
Interior
Bedrooms & bathrooms
- Bedrooms: 3
- Bathrooms: 3
- Full bathrooms: 3
- Main level bathrooms: 2
- Main level bedrooms: 2
Rooms
- Room types: Dining Room, Primary Bedroom, Bedroom 2, Bedroom 3, Kitchen, Family Room, Foyer, Breakfast Room, Laundry, Bathroom 2, Bathroom 3, Attic, Primary Bathroom
Basement
- Area: 0
Heating
- Baseboard, Natural Gas
Cooling
- Central Air, Electric
Appliances
- Included: Dryer, Washer, Refrigerator, Cooktop, Microwave, Dishwasher, Gas Water Heater
- Laundry: Main Level, Laundry Room
Features
- Ceiling Fan(s), Chair Railings, Crown Molding, Open Floorplan, Kitchen Island, Pantry, Walk-In Closet(s)
- Flooring: Hardwood, Carpet
- Has basement: No
- Number of fireplaces: 1
- Fireplace features: Gas/Propane
Interior area
- Total structure area: 2,400
- Total interior livable area: 2,400 sqft
- Finished area above ground: 2,400
- Finished area below ground: 0
Property
Parking
- Total spaces: 2
- Parking features: Garage Faces Front, Garage Door Opener, Inside Entrance, Attached, Driveway
- Attached garage spaces: 2
- Has uncovered spaces: Yes
Accessibility
- Accessibility features: 2+ Access Exits
Features
- Levels: One and One Half
- Stories: 1.5
- Pool features: Community
- Has view: Yes
- View description: Golf Course, Pond
- Has water view: Yes
- Water view: Pond
Lot
- Size: 7,405 Square Feet
- Dimensions: 66.00 x 125.00
- Features: Adjoins Golf Course
Details
- Additional structures: Above Grade, Below Grade
- Parcel number: 13114.00201.00
- Zoning: TN
- Special conditions: Standard
Construction
Type & style
- Home type: SingleFamily
- Architectural style: Craftsman
- Property subtype: Single Family Residence
Materials
- Frame
- Foundation: Slab
- Roof: Architectural Shingle
Condition
- Excellent
- New construction: No
- Year built: 2005
Details
- Builder model: Bridgebranch
- Builder name: Lennar
Utilities & green energy
- Sewer: Public Sewer
- Water: Public
Community & HOA
Community
- Senior community: Yes
- Subdivision: Heritage Shores
HOA
- Has HOA: Yes
- Amenities included: Billiard Room, Clubhouse, Common Grounds, Fitness Center, Game Room, Golf Course, Golf Course Membership Available, Jogging Path, Library, Meeting Room, Indoor Pool, Pool, Putting Green, Retirement Community, Tennis Court(s)
- Services included: Common Area Maintenance, Management, Pool(s), Road Maintenance
- HOA fee: $305 monthly
- HOA name: HERITAGE SHORES HOA
Location
- Region: Bridgeville
Financial & listing details
- Price per square foot: $165/sqft
- Tax assessed value: $28,700
- Annual tax amount: $3,817
- Date on market: 11/25/2024
- Listing agreement: Exclusive Right To Sell
- Listing terms: Cash,Conventional,FHA,VA Loan
- Inclusions: Kitchen Appliances, Washer, Dryer
- Ownership: Fee Simple
Price history
| Date | Event | Price |
|---|---|---|
| 1/17/2025 | Sold | $395,000-3.7%$165/sqft |
Source:  Bright MLS #DESU2074892 Report a problem Bright MLS #DESU2074892 Report a problem | ||
| 12/6/2024 | Pending sale | $410,000$171/sqft |
Source: Bright MLS #DESU2074892 Report a problem | ||
| 11/25/2024 | Listed for sale | $410,000-2.4%$171/sqft |
Source: Bright MLS #DESU2074892 Report a problem | ||
| 5/20/2024 | Listing removed | -- |
Source: Bright MLS #DESU2058980 Report a problem | ||
| 3/26/2024 | Listed for sale | $419,900-4.6%$175/sqft |
Source: Bright MLS #DESU2058980 Report a problem | ||
| 3/19/2024 | Listing removed | -- |
Source: Bright MLS #DESU2056656 Report a problem | ||
| 2/29/2024 | Price change | $440,000-2.2%$183/sqft |
Source: Bright MLS #DESU2056656 Report a problem | ||
| 2/23/2024 | Listed for sale | $450,000+20%$188/sqft |
Source: Bright MLS #DESU2056656 Report a problem | ||
| 10/21/2021 | Sold | $375,000$156/sqft |
Source: Bright MLS #DESU2003500 Report a problem | ||
| 10/19/2021 | Pending sale | $375,000$156/sqft |
Source: Bright MLS #DESU2003500 Report a problem | ||
| 10/17/2021 | Listing removed | -- |
Source: Bright MLS #DESU2003500 Report a problem | ||
| 9/16/2021 | Pending sale | $375,000$156/sqft |
Source: Bright MLS #DESU2003500 Report a problem | ||
| 9/10/2021 | Price change | $375,000+1.4%$156/sqft |
Source: Bright MLS #DESU2003500 Report a problem | ||
| 8/7/2021 | Pending sale | $369,900$154/sqft |
Source: Bright MLS #DESU2003500 Report a problem | ||
| 8/4/2021 | Listed for sale | $369,900$154/sqft |
Source: Bright MLS #DESU2003500 Report a problem | ||
Public tax history
| Year | Property taxes | Tax assessment |
|---|---|---|
| 2025 | $1,710 +17.2% | $184,000 +541.1% |
| 2024 | $1,459 +0.1% | $28,700 |
| 2023 | $1,458 -20.1% | $28,700 |
| 2022 | $1,825 +1.2% | $28,700 |
| 2021 | $1,804 +19.4% | $28,700 |
| 2020 | $1,511 | $28,700 |
| 2019 | $1,511 0% | $28,700 |
| 2018 | $1,511 +14.1% | $28,700 |
| 2017 | $1,325 +5.1% | $28,700 |
| 2016 | $1,260 +0.2% | $28,700 |
| 2015 | $1,258 +1.1% | $28,700 |
| 2014 | $1,244 -1.4% | $28,700 |
| 2013 | $1,261 -0.5% | $28,700 |
| 2012 | $1,267 +10.6% | $28,700 |
| 2011 | $1,146 | $28,700 |
| 2010 | $1,146 -0.1% | $28,700 |
| 2009 | $1,147 | $28,700 |
| 2008 | -- | -- |
| 2007 | -- | -- |
| 2006 | -- | -- |
| 2005 | -- | -- |
| 2004 | -- | -- |
Find assessor info on the county website
Neighborhood: 19933
Nearby homes
- $409,2003 bd3 ba3k sqft74 Emilys Pintail Dr, Bridgeville, DE 19933Off Market
- $352,6002 bd-- ba1.9k sqft76 Emilys Pintail Dr, Bridgeville, DE 19933Off Market
- $420,0004 bd-- ba3.3k sqft70 Emilys Pintail Dr, Bridgeville, DE 19933Off Market
- $362,5002 bd2 ba2k sqft78 Emilys Pintail Dr, Bridgeville, DE 19933Off Market
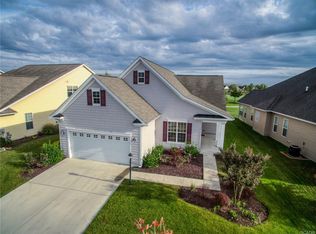
- $374,0004 bd3 ba2.8k sqft71 Emilys Pintail Dr, Bridgeville, DE 19933Sold
- $409,2004 bd-- ba2.8k sqft68 Emilys Pintail Dr, Bridgeville, DE 19933Off Market
- $407,7003 bd3 ba2.7k sqft80 Emilys Pintail Dr, Bridgeville, DE 19933Off Market
- $398,5003 bd3 ba2.3k sqft69 Emilys Pintail Dr, Bridgeville, DE 19933Off Market
Nearby schools
GreatSchools rating
- 6/10Phillis Wheatley Elementary SchoolGrades: 3-5Distance: 2.4 mi
- 2/10Woodbridge Middle SchoolGrades: 6-8Distance: 1.7 mi
- 2/10Woodbridge High SchoolGrades: 9-12Distance: 4.3 mi
Schools provided by the listing agent
- District: Woodbridge
Source: Bright MLS. This data may not be complete. We recommend contacting the local school district to confirm school assignments for this home.


Get pre-qualified for a loan
At Zillow Home Loans, we can pre-qualify you in as little as 5 minutes with no impact to your credit score.An equal housing lender. NMLS #10287.
Sell for more on Zillow
Get a Zillow Showcase℠ listing at no additional cost and you could sell for .
$396,400
2% more
+$7,928
With Zillow Showcase(estimated)
$404,328
- Delaware
- Sussex County
- Bridgeville
- 19933
- 72 Emilys Pintail Dr
Nearby cities
Nearby zip codes
Other Bridgeville Topics
