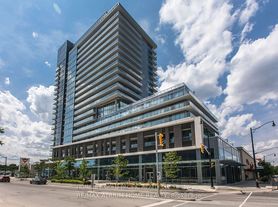
Spacious Layout 949+129 Sqft Balcony, 2Br+Den Corner Unit Features A Gorgeous S.W. Exposure Overlooking Central Park W/ Water Feature/Skating Rink & Playground. 9Ft Ceiling, Floor To Ceiling Windows, Laminate Floor Throughout, Master Br W/ Two Closets. 24Hrs Concierge, Gym, Party Room, Patio & More. Easy Access To 401/DVP, Subway, Go Station. Steps To Parks, Hospital, Banks, Ikea, Canadian Tire, Bayview Village & Don Mills Mall. New Community Center
Apartment for rent
C$2,900/moFees may apply
72 Esther Shiner Blvd, # 706, Toronto, ON M2K 0C4
3beds
Price may not include required fees and charges. Learn more|
Apartment
Available now
No pets
Central air
In unit laundry
1 Parking space parking
Natural gas, forced air
What's special
Spacious layoutFloor to ceiling windowsLaminate floor throughout
- 3 days |
- -- |
- -- |
Zillow last checked:
Listing updated:
Travel times

Let’s turn your rent into credit progress
Build credit history with every on-time payment and get credit for the payment you’re already making.
Facts & features
Interior
Bedrooms & bathrooms
- Bedrooms: 3
- Bathrooms: 2
- Full bathrooms: 2
Heating
- Natural Gas, Forced Air
Cooling
- Central Air
Appliances
- Included: Dryer, Washer
- Laundry: In Unit, In-Suite Laundry
Property
Parking
- Total spaces: 1
- Details: Contact manager
Features
- Exterior features: Balcony, Heating system: Forced Air, Heating: Gas, In-Suite Laundry, Open Balcony, Parking included in rent, Pets - No, TSCC
Construction
Type & style
- Home type: Apartment
- Property subtype: Apartment
Building
Management
- Pets allowed: No
Community & HOA
Location
- Region: Toronto
Financial & listing details
- Lease term: Contact For Details
Nearby apartments for rent


Price history
Price history is unavailable.
Neighborhood: Bayview Village
Nearby schools
GreatSchools rating
No schools nearby
We couldn't find any schools near this home.
Similar homes for rent


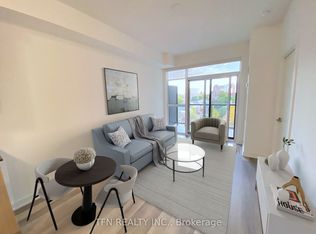
There are 7 available units in this apartment building