One-of-a-kind Atherton Gem with abundant natural lite. Chic, sexy & sophisticated contemporary vibe. Perfect indoor / outdoor California lifestyle. Premium Atherton / Lloyden Park location. Sunny & expansive rear garden plus separate cottage with bath. Versatile floor plan with multiple skylites. Down to the studs remodel (2004) by Wenke Construction / Designed by Randy Hollman. 2000 SF of living space (per Floor Plan Visuals. Buyer to verify) including main residence with two primary bedroom suites & a separate studio cottage with split bath. Open living / dining space with beautiful pvt garden views. Cook's kitchen with large skylite, 48" Wolf range & premium upgrades. Two primary suites with skylites, multiple closets & high end appointments. Attached 2-car garage with skylite, W/D & storage area. Convenient commute access to 280 / 101 commute corridor to San Francisco, Silicon Valley & Stanford University & Medical Center. This is a 10 (!!!) for style & value. Twilight Tour Friday, 7/26, & open Saturday & Sunday, 7/27 & 7/28, from 1 to 4.
Sold for $3,680,000
Tax assessed value
$3,680,000
72 Fairfax Ave, Atherton, CA 94027
3beds
1,715sqft
Single Family Residence, Residential
Built in 1950
0.32 Acres Lot
$3,901,200 Zestimate®
$2,146/sqft
$7,698 Estimated rent
Home value
$3,901,200
$3.59M - $4.29M
$7,698/mo
Zestimate® history
Owner options
List your home for rent
$7,698/mo
Rent Zestimate®
Find your next renter with Zillow Rental Manager. Plus, with online applications, you can quickly screen prospective tenants – for free.
$7,698/mo
Rent Zestimate®
Refinance and save
$23,045/mo
Est. payment
Refinancing to a lower rate could help reduce your monthly payments and save thousands over the life of the loan.
$23,045/mo
Est. payment
Explore your selling options
Work with a Zillow partner agent
Leverage their expertise and Zillow's premium Showcase listings to get your home seen by more buyers.
Get startedList with your own agent
Get your home in front of millions of buyers by listing it on Zillow.
Learn how to do itSell it yourself
Take full control of how buyers see your home on Zillow by listing For Sale by Owner (FSBO).
List your homeWhat's special
Zillow last checked:
Listing updated:
Listed by:
Elyse Barca 01006027 650-743-0734,
Compass 650-462-1111
Bought with:
Henry Chu, 01855861
Golden Gate Sotheby's International Realty
Source: MLSListings Inc,MLS#: ML81974385
Facts & features
Interior
Bedrooms & bathrooms
- Bedrooms: 3
- Bathrooms: 3
- Full bathrooms: 3
Rooms
- Room types: Great Room
Bedroom
- Features: GroundFloorBedroom, PrimarySuiteRetreat, PrimarySuiteRetreat2plus, WalkinCloset, PrimaryBedroom2plus, GroundFloorPrimaryBedroom2plus
Bathroom
- Features: DoubleSinks, PrimaryStallShowers, ShowerandTub, Skylight, SolidSurface, SplitBath, FullonGroundFloor
Dining room
- Features: BreakfastBar, DiningAreainLivingRoom, DiningBar, NoFormalDiningRoom
Family room
- Features: Other
Kitchen
- Features: Countertop_Granite, ExhaustFan, Skylights
Heating
- Central Forced Air Gas
Cooling
- Ceiling Fan(s), Central Air
Appliances
- Included: Dishwasher, Exhaust Fan, Disposal, Range Hood, Microwave, Double Oven, Built In Gas Oven/Range, Refrigerator, Washer/Dryer
- Laundry: In Garage, Tub/Sink
Features
- One Or More Skylights, Walk-In Closet(s)
- Flooring: Tile
- Number of fireplaces: 2
- Fireplace features: Gas Starter, Living Room, Other, Other Location
Interior area
- Total structure area: 1,715
- Total interior livable area: 1,715 sqft
Property
Parking
- Total spaces: 2
- Parking features: Attached, Off Street
- Attached garage spaces: 2
Features
- Stories: 1
- Exterior features: Back Yard, Fenced, Storage Shed Structure
- Fencing: Perimeter,Back Yard,Front Yard,Wood
- Has view: Yes
- View description: Garden/Greenbelt
Lot
- Size: 0.32 Acres
- Features: Level
Details
- Additional structures: Sheds
- Parcel number: 060293030
- Zoning: R1001A
- Special conditions: Standard
Construction
Type & style
- Home type: SingleFamily
- Architectural style: Contemporary
- Property subtype: Single Family Residence, Residential
Materials
- Foundation: Raised, Crawl Space, Wood Frame
- Roof: Composition, Shingle
Condition
- New construction: No
- Year built: 1950
Utilities & green energy
- Gas: PublicUtilities
- Sewer: Public Sewer
- Water: Public
- Utilities for property: Public Utilities, Water Public
Community & HOA
Location
- Region: Atherton
Financial & listing details
- Price per square foot: $2,146/sqft
- Tax assessed value: $3,680,000
- Annual tax amount: $41,442
- Date on market: 7/25/2024
- Listing agreement: ExclusiveRightToSell
- Listing terms: CashorConventionalLoan
Price history
| Date | Event | Price |
|---|---|---|
| 9/13/2024 | Listing removed | $6,500$4/sqft |
Source: Zillow Rentals Report a problem | ||
| 8/19/2024 | Listed for rent | $6,500$4/sqft |
Source: Zillow Rentals Report a problem | ||
| 8/16/2024 | Sold | $3,680,000+5.1%$2,146/sqft |
Source:  MLSListings Inc #ML81974385 Report a problem MLSListings Inc #ML81974385 Report a problem | ||
| 8/2/2024 | Pending sale | $3,500,000$2,041/sqft |
Source: MLSListings Inc #ML81974385 Report a problem | ||
| 7/25/2024 | Listed for sale | $3,500,000+498.3%$2,041/sqft |
Source: MLSListings Inc #ML81974385 Report a problem | ||
| 3/15/1994 | Sold | $585,000$341/sqft |
Source: Public Record Report a problem | ||
Public tax history
| Year | Property taxes | Tax assessment |
|---|---|---|
| 2025 | $41,442 +237.1% | $3,680,000 +264% |
| 2024 | $12,295 -0.2% | $1,011,075 -0.1% |
| 2023 | $12,315 +4.8% | $1,011,991 +2% |
| 2022 | $11,745 +1.2% | $992,149 +2% |
| 2021 | $11,610 +1.5% | $972,697 +1% |
| 2020 | $11,437 +0.6% | $962,725 +2% |
| 2019 | $11,367 +3.2% | $943,849 +2% |
| 2018 | $11,018 -2.6% | $925,344 +2% |
| 2017 | $11,307 +2.1% | $907,201 +2% |
| 2016 | $11,079 +5.9% | $889,414 +1.5% |
| 2015 | $10,465 | $876,056 +2% |
| 2014 | $10,465 | $858,897 +0.5% |
| 2013 | -- | $855,017 +2% |
| 2012 | -- | $838,253 |
| 2011 | -- | $838,253 +2.8% |
| 2010 | -- | $815,678 -0.2% |
| 2009 | -- | $817,616 +2% |
| 2008 | -- | $801,586 +2% |
| 2007 | -- | $785,870 +5.7% |
| 2006 | -- | $743,462 +2.2% |
| 2005 | -- | $727,594 +4% |
| 2004 | -- | $699,342 +1.9% |
| 2003 | -- | $686,526 +2% |
| 2002 | -- | $673,066 +2% |
| 2001 | -- | $659,870 +2% |
| 2000 | -- | $646,932 |
Find assessor info on the county website
Neighborhood: 94027
Nearby homes
- $3,735,6003 bd2 ba1.9k sqft50 Fairfax Ave, Atherton, CA 94027Off Market
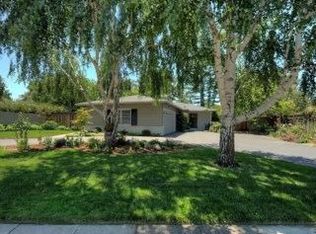
- $3,082,4003 bd2 ba2.2k sqft23 Belleau Ave, Atherton, CA 94027Off Market
- $4,479,1004 bd3 ba2.8k sqft19 Belleau Ave, Atherton, CA 94027Off Market
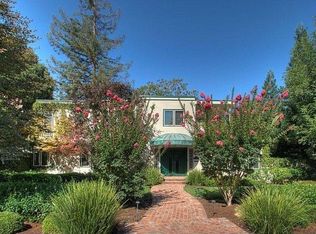
- $4,385,0003 bd3 ba2.3k sqft31 Rittenhouse Ave, Atherton, CA 94027Sold
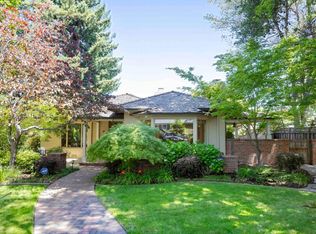
- $6,148,0005 bd1 ba3.2k sqft8 Fairfax Ave, Atherton, CA 94027Off Market
- $3,580,0004 bd3 ba2.4k sqft21 Rittenhouse Ave, Atherton, CA 94027Off Market
- $3,772,0003 bd3 ba2.5k sqft93 Fairfax Ave, Atherton, CA 94027Off Market
- $--1 bd1 ba500 sqft93 Fairfax Ave #B, Atherton, CA 94027Off Market
Nearby schools
GreatSchools rating
- 6/10Garfield Elementary SchoolGrades: K-5Distance: 0.3 mi
- NASequoia District Adult EducationGrades: Distance: 0.4 mi
- 8/10Menlo-Atherton High SchoolGrades: 9-12Distance: 1.6 mi
Schools provided by the listing agent
- District: RedwoodCityElementary
Source: MLSListings Inc. This data may not be complete. We recommend contacting the local school district to confirm school assignments for this home.
Get a cash offer in 3 minutes
Find out how much your home could sell for in as little as 3 minutes with a no-obligation cash offer.
Estimated market value
$3,901,200
Get a cash offer in 3 minutes
Find out how much your home could sell for in as little as 3 minutes with a no-obligation cash offer.
Estimated market value
$3,901,200
- California
- San Mateo County
- Atherton
- 94027
- 72 Fairfax Ave
Nearby cities
Nearby zip codes
Other Atherton Topics
