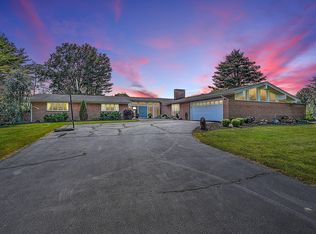
Located on the 6th green of Tennessee's oldest golf course, 72 Fairway Drive in Bristol, Tennessee is a fully remodeled California ranch that perfectly blends timeless architecture with modern luxury. Originally built in 1976 and thoughtfully updated throughout, this stunning home offers approximately 6700 square feet of elegant living space with six bedrooms, four full bathrooms, and one half bath.
From the moment you arrive, the homes circular driveway, mature landscaping, and striking architectural design create an unforgettable first impression. inside, soaring wood ceilings, skylights, expansive windows and Tennessee hickory floors fill the home with warmth and natural light while showcasing beautiful golf course views.
The fully renovated chef's kitchen features custom Omega Alder cabinetry, premium appliances, dual wall ovens, a gas range, warming drawer, large center island and an impressive butler's pantry with additional prep space and storage. Open-concept living and dining area flow seamlessly together, creating an ideal setting for entertaining and everyday living.
The luxurious primary suite offers a stone gas fireplace, spa-inspired bath with soaking tub and walk-in shower, and custom walk -in closets. A second main-level suite provides additional privacy for guests or multigenerational living. Upstairs and lower-level living spaces add flexibility and provide additional bedrooms, recreation areas, wet bar, home office space, workshop, and abundant storage.
Outdoor living is equally impressive, with expansive patios overlooking the golf course and beautifully landscaped surroundings. Located in Bristol's highly desirable Country Club neighborhood, the home offers convenient access to golf, downtown Bristol, shopping, dining, and South Holston Lake.
Combining modern updates, architectural character, and a peaceful golf course setting. 72 Fairway Drive is a rare opportunity to own one of Bristol's most distinctive luxury properties.
Sold for $1,250,000
Price history
| Date | Event | Price |
|---|---|---|
| 8/24/2026 | Sold | $1,250,000+4.6%$186/sqft |
Source: TVRMLS #9995730 Report a problem | ||
| 7/7/2026 | Pending sale | $1,195,000$178/sqft |
Source: TVRMLS #9995730 Report a problem | ||
| 5/21/2026 | Listed for sale | $1,195,000-14.3%$178/sqft |
Source: TVRMLS #9995730 Report a problem | ||
| 7/31/2025 | Listing removed | $1,395,000$208/sqft |
Source: TVRMLS #9978761 Report a problem | ||
| 5/30/2025 | Listed for sale | $1,395,000$208/sqft |
Source: TVRMLS #9978761 Report a problem | ||
| 5/29/2025 | Pending sale | $1,395,000$208/sqft |
Source: TVRMLS #9978761 Report a problem | ||
| 5/29/2025 | Contingent | $1,395,000$208/sqft |
Source:  SWVAR #99344 Report a problem SWVAR #99344 Report a problem | ||
| 4/14/2025 | Listed for sale | $1,395,000-5.4%$208/sqft |
Source: SWVAR #99344 Report a problem | ||
| 11/14/2024 | Listing removed | $1,475,000$220/sqft |
Source: BHHS broker feed #9965729 Report a problem | ||
| 8/18/2024 | Price change | $1,475,000-5.4%$220/sqft |
Source: TVRMLS #9965729 Report a problem | ||
| 5/13/2024 | Listed for sale | $1,560,000+345.7%$232/sqft |
Source: TVRMLS #9965729 Report a problem | ||
| 12/19/2016 | Sold | $350,000-6.7%$52/sqft |
Source: TVRMLS #383989 Report a problem | ||
| 10/17/2016 | Pending sale | $375,000$56/sqft |
Source: PRESTIGE HOMES OF THE TRICITIES INC #383989 Report a problem | ||
| 10/17/2016 | Listed for sale | $375,000-36.4%$56/sqft |
Source: PRESTIGE HOMES OF THE TRICITIES INC #383989 Report a problem | ||
| 7/16/2013 | Listing removed | $589,850$88/sqft |
Source: Prestige Homes of the Tri Cities, Inc #324206 Report a problem | ||
| 3/2/2013 | Price change | $589,850-1.7%$88/sqft |
Source: Prestige Homes of the Tri Cities, Inc #324206 Report a problem | ||
| 9/21/2012 | Price change | $599,850-3.2%$89/sqft |
Source: Prestige Homes of the Tri Cities, Inc #324206 Report a problem | ||
| 8/25/2012 | Listed for sale | $619,850-10.8%$92/sqft |
Source: Prestige Homes of the Tri Cities, Inc #324206 Report a problem | ||
| 1/24/2011 | Listing removed | $695,000$103/sqft |
Source: Coldwell Banker Security Real Estate #282157 Report a problem | ||
| 9/18/2010 | Listed for sale | $695,000$103/sqft |
Source: Coldwell Banker Security Real Estate #282157 Report a problem | ||

Get a cash offer in 3 minutes
Find out how much your home could sell for in as little as 3 minutes with a no-obligation cash offer.
Estimated market value
$1,250,000
