Step into quiet traditional elegance in this rare custom Cape Cod in prestigious Columbine Country Club. Tucked near the back of the neighborhood and just a short walk to the clubhouse, pool, and tennis courts, this Fairway Lane home offers more than 5,200 finished square feet designed for comfortable living and entertaining.The main level features formal living and dining rooms with rare Brazilian wood flooring, plus a dramatic great room with vaulted ceilings and exposed beams that opens to a patio with firepit. With six fireplaces throughout—plus one outdoors—the home is filled with warmth and character. The kitchen offers generous workspace and thoughtful functionality, including three stainless steel sinks and disposals, granite countertops, stainless steel appliances, a large island, and a cozy brick fireplace—ready to enjoy as-is or personalize over time.The primary suite includes its own fireplace, walk-in closet, and five-piece bath. A bright hot tub room overlooks the backyard for year-round relaxation. The finished basement features a two-bedroom apartment with kitchen, family room, and bath—ideal for multi-generational living or guests. A truly rare highlight is the six-car tandem garage—an exceptional find in Columbine—complete with a dedicated golf cart bay and workshop space. Whether you’re a car collector, hobbyist, or simply need serious storage and flexibility, this setup is nearly impossible to duplicate in the neighborhood. Set on a private 0.42-acre lot with mature trees and a full-length west-facing front porch, this home is minutes from downtown Littleton, the Platte River Trail, Denver, the DTC, and the mountains.
Sold for $2,220,000
$2,220,000
72 Fairway Lane, Littleton, CO 80123
6beds
5,950sqft
Single Family Residence
Built in 1978
0.42 Acres Lot
$2,173,300 Zestimate®
$373/sqft
$5,883 Estimated rent
Home value
$2,173,300
$2.04M - $2.33M
$5,883/mo
Zestimate® history
Owner options
List your home for rent
$5,883/mo
Rent Zestimate®
Find your next renter with Zillow Rental Manager. Plus, with online applications, you can quickly screen prospective tenants – for free.
$5,883/mo
Rent Zestimate®
Refinance and save
$10,647/mo
Est. payment
Refinancing to a lower rate could help reduce your monthly payments and save thousands over the life of the loan.
$10,647/mo
Est. payment
Explore your selling options
Work with a Zillow partner agent
Leverage their expertise and Zillow's premium Showcase listings to get your home seen by more buyers.
Get startedList with your own agent
Get your home in front of millions of buyers by listing it on Zillow.
Learn how to do itSell it yourself
Take full control of how buyers see your home on Zillow by listing For Sale by Owner (FSBO).
List your homeWhat's special
Patio with firepitFull-length west-facing front porchLarge islandStainless steel appliancesGranite countertopsRare brazilian wood flooring
Zillow last checked:
Listing updated:
Listed by:
Debbie West 720-635-8563 westdebbie@me.com,
RE/MAX Professionals
Bought with:
Kristiane Lucas, 100028550
Corcoran Perry & Co.
Source: REcolorado as distributed by MLS GRID,MLS#: 2071757
Facts & features
Interior
Bedrooms & bathrooms
- Bedrooms: 6
- Bathrooms: 5
- Full bathrooms: 3
- 1/2 bathrooms: 2
- Main level bathrooms: 4
- Main level bedrooms: 4
Bedroom
- Description: Carpet, Neutral Paint, Chair Rail, Crown Molding, Ceiling Fan
- Level: Main
- Area: 516.98 Square Feet
- Dimensions: 26.11 x 19.8
Bedroom
- Description: Carpet, Chair Rail, Crown Molding, Ceiling Fan
- Level: Main
Bedroom
- Description: Carpet, Neutral Paint, Wood Burning Fireplace, Large Walk-In Closet, Built-Ins
- Features: Primary Suite
- Level: Main
Bedroom
- Description: Carpet, Neutral Paint, Non-Conforming
- Level: Basement
- Area: 178.08 Square Feet
- Dimensions: 15.9 x 11.2
Bedroom
- Description: Carpet, Neutral Paint, Non-Conforming
- Level: Basement
- Area: 135.66 Square Feet
- Dimensions: 11.4 x 11.9
Bedroom
- Description: Carpet, French Doors, Wainscoting, Crown Molding, Currently Being Used As Office
- Level: Main
Bathroom
- Description: Tile Floor, Single Sink Hardwood Vanity, Tile Counter
- Level: Main
- Area: 32.47 Square Feet
- Dimensions: 4.11 x 7.9
Bathroom
- Description: Tile Floor, Single Sink Hardwood Vanity. Tile Countertop
- Level: Main
- Area: 23.12 Square Feet
- Dimensions: 3.4 x 6.8
Bathroom
- Description: Tile Floor, Neutral Paint, Dual Sink Hardwood Vanity, Undermount Sinks, Solid Surface Counter, Bathtub/Shower
- Level: Main
- Area: 64.61 Square Feet
- Dimensions: 7.1 x 9.1
Bathroom
- Description: Oak Cabinets, Single Vanity Sink, Tile Countertop, Built-In Cabinet
- Level: Basement
- Area: 58.25 Square Feet
- Dimensions: 11.4 x 5.11
Bathroom
- Description: Tile Floor, White Painted Hardwood Cabinets, Bathtub, His/Her Sinks, Shower
- Features: Primary Suite
- Level: Main
- Area: 148.83 Square Feet
- Dimensions: 12.3 x 12.1
Dining room
- Description: Brazilian Wood Floors, Neutral Paint, Crown Molding
- Level: Main
- Area: 191.52 Square Feet
- Dimensions: 12.6 x 15.2
Exercise room
- Description: Hot Tub, Fireplace, Wood Deck Floor, Exposed Brick Wall, Ceiling Fan, French Doors That Open To Patio
- Level: Main
- Area: 308.56 Square Feet
- Dimensions: 11.6 x 26.6
Family room
- Description: Carpet, Neutral Paint, Brick Wood Burning Fireplace, Can Lighting
- Level: Basement
- Area: 715.68 Square Feet
- Dimensions: 33.6 x 21.3
Great room
- Description: Vaulted Ceiling, Wood Beams, Wainscoting, Carpet, Built-In Shelves, Wet Bar, Sliding Doors To Patio
- Level: Main
- Area: 575.12 Square Feet
- Dimensions: 18.2 x 31.6
Kitchen
- Description: Skylight, Accent Beams On Ceiling, Brick Floor, Hardwood Cabinets, Granite Countertops, Stainless Appliances, Brick Fireplace, Large Island, Brick Accent Wall, Desk
- Level: Main
- Area: 362.25 Square Feet
- Dimensions: 22.5 x 16.1
Kitchen
- Description: Tile Floor, Stainless Appliances, Sink, Range, Dishwasher, Microwave, White Painted Cabinets, Bar Seating
- Level: Basement
- Area: 90.09 Square Feet
- Dimensions: 9.9 x 9.1
Laundry
- Description: Linoleum Floor, Washer/Dryer, Built-In Cabinets, Wallpaper, Utility Sink
- Level: Main
- Area: 51.24 Square Feet
- Dimensions: 8.4 x 6.1
Living room
- Description: Brazilian Wood Floors, Neutral Paint, Wood Burning Fireplace, Bay Window, Built-In Shelves, Crown Molding
- Level: Main
- Area: 260.82 Square Feet
- Dimensions: 12.6 x 20.7
Sun room
- Description: Laminate Floor, Vaulted Ceiling, Wood Burning Fireplace, Wood Stove
- Level: Main
- Area: 130.68 Square Feet
- Dimensions: 10.8 x 12.1
Utility room
- Description: Large Unfinished Storage Room With Two Crawl Spaces For Additional Storage
- Level: Basement
- Area: 761.4 Square Feet
- Dimensions: 28.2 x 27
Heating
- Forced Air
Cooling
- None
Appliances
- Included: Cooktop, Dishwasher, Disposal, Double Oven, Microwave, Oven, Range, Refrigerator, Trash Compactor
- Laundry: In Unit
Features
- Built-in Features, Ceiling Fan(s), Entrance Foyer, Five Piece Bath, Granite Counters, High Ceilings, Kitchen Island, Open Floorplan, Primary Suite, Solid Surface Counters, Synthetic Counters, Vaulted Ceiling(s), Walk-In Closet(s), Wet Bar
- Flooring: Brick, Carpet, Laminate, Linoleum, Tile, Wood
- Windows: Bay Window(s), Double Pane Windows, Skylight(s), Window Coverings, Window Treatments
- Basement: Cellar,Finished,Full
- Number of fireplaces: 7
- Fireplace features: Basement, Electric, Family Room, Great Room, Kitchen, Living Room, Other, Outside, Master Bedroom, Wood Burning
Interior area
- Total structure area: 5,950
- Total interior livable area: 5,950 sqft
- Finished area above ground: 3,758
- Finished area below ground: 1,526
Property
Parking
- Total spaces: 7
- Parking features: Concrete
- Attached garage spaces: 7
Features
- Levels: One
- Stories: 1
- Patio & porch: Covered, Front Porch, Patio
- Exterior features: Fire Pit, Gas Valve, Lighting, Private Yard
- Has spa: Yes
- Spa features: Heated
- Fencing: None
Lot
- Size: 0.42 Acres
- Features: Cul-De-Sac, Landscaped, Level, Master Planned, Near Public Transit, Sprinklers In Front, Sprinklers In Rear
- Residential vegetation: Grassed, Mixed
Details
- Parcel number: 032083336
- Special conditions: Standard
Construction
Type & style
- Home type: SingleFamily
- Architectural style: Traditional
- Property subtype: Single Family Residence
Materials
- Brick, Frame, Wood Siding
- Foundation: Concrete Perimeter
- Roof: Stone-Coated Steel
Condition
- Year built: 1978
Utilities & green energy
- Electric: 220 Volts
- Sewer: Public Sewer
- Water: Public
- Utilities for property: Cable Available, Electricity Connected, Natural Gas Connected, Phone Available
Community & HOA
Community
- Security: Carbon Monoxide Detector(s), Smoke Detector(s), Video Doorbell
- Subdivision: Columbine Country Club
HOA
- Has HOA: Yes
- Services included: Recycling, Trash
- HOA fee: $300 annually
- HOA name: Columbine Valley HOA
- HOA phone: 303-221-1117
Location
- Region: Littleton
Financial & listing details
- Price per square foot: $373/sqft
- Tax assessed value: $1,681,600
- Annual tax amount: $12,847
- Date on market: 2/19/2026
- Listing terms: Cash,Conventional,Jumbo,Other,VA Loan
- Exclusions: Seller's Personal Property, Washer, Dryer
- Ownership: Corporation/Trust
- Electric utility on property: Yes
- Road surface type: Paved
Price history
| Date | Event | Price |
|---|---|---|
| 4/20/2026 | Sold | $2,220,000-3.3%$373/sqft |
Source:  REcolorado as distributed by MLS GRID #2071757 Report a problem REcolorado as distributed by MLS GRID #2071757 Report a problem | ||
| 2/23/2026 | Pending sale | $2,295,000$386/sqft |
Source: REcolorado as distributed by MLS GRID #2071757 Report a problem | ||
| 2/19/2026 | Listed for sale | $2,295,000$386/sqft |
Source: REcolorado as distributed by MLS GRID #2071757 Report a problem | ||
Public tax history
| Year | Property taxes | Tax assessment |
|---|---|---|
| 2025 | $12,847 +6.6% | $105,100 -10.4% |
| 2024 | $12,055 +6.7% | $117,364 -4% |
| 2023 | $11,302 -6.9% | $122,223 +18.5% |
| 2022 | $12,145 | $103,166 -2.8% |
| 2021 | -- | $106,135 +53.9% |
| 2020 | $7,793 +10.5% | $68,976 |
| 2019 | $7,054 | $68,976 +3.5% |
| 2018 | $7,054 +7.7% | $66,650 |
| 2017 | $6,549 | $66,650 -5.1% |
| 2016 | -- | $70,207 |
| 2015 | -- | $70,207 +21.1% |
| 2014 | $7,132 | $57,973 -8.4% |
| 2013 | -- | $63,310 |
| 2012 | -- | $63,310 |
| 2011 | $6,915 +10.7% | $63,310 -5.5% |
| 2010 | $6,249 -1.6% | $67,030 |
| 2009 | $6,351 | $67,030 -1.2% |
| 2008 | -- | $67,811 |
| 2007 | -- | $67,811 +23.5% |
| 2006 | -- | $54,924 -8.5% |
| 2005 | -- | $60,018 -2.6% |
| 2002 | $5,308 +24.2% | $61,630 +37.9% |
| 2001 | $4,274 | $44,680 |
Find assessor info on the county website
Neighborhood: 80123
Nearby homes
- $1,911,1004 bd3 ba3.1k sqft3 Brassie Way, Littleton, CO 80123Off Market
- $1,519,4005 bd4 ba4.3k sqft70 Fairway Ln, Littleton, CO 80123Off Market

- $2,597,5005 bd4 ba3.3k sqft74 Fairway Ln, Littleton, CO 80123Off Market

- $1,680,1002 bd3 ba3k sqft1 Brassie Way, Littleton, CO 80123Off Market
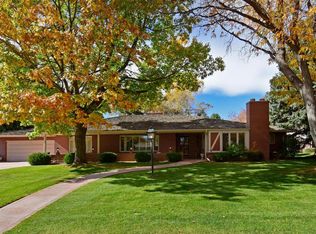
- $1,551,0004 bd3 ba6.2k sqft73 Fairway Ln, Littleton, CO 80123Off Market
- $3,971,7004 bd7 ba6.7k sqft5 Brassie Way, Littleton, CO 80123Off Market
- $1,573,7005 bd4 ba4.5k sqft71 Fairway Ln, Littleton, CO 80123Off Market
- $1,814,3005 bd5 ba4.7k sqft75 Fairway Ln, Littleton, CO 80123Off Market
Nearby schools
GreatSchools rating
- 9/10Wilder Elementary SchoolGrades: K-5Distance: 0.5 mi
- 8/10Goddard Middle SchoolGrades: 6-8Distance: 1.3 mi
- 8/10Heritage High SchoolGrades: 9-12Distance: 2 mi
Schools provided by the listing agent
- Elementary: Wilder
- Middle: Goddard
- High: Heritage
- District: Littleton 6
Source: REcolorado as distributed by MLS GRID. This data may not be complete. We recommend contacting the local school district to confirm school assignments for this home.
Get a cash offer in 3 minutes
Find out how much your home could sell for in as little as 3 minutes with a no-obligation cash offer.
Estimated market value
$2,173,300
Get a cash offer in 3 minutes
Find out how much your home could sell for in as little as 3 minutes with a no-obligation cash offer.
Estimated market value
$2,173,300
- Colorado
- Arapahoe County
- Columbine Valley
- 80123
- 72 Fairway Lane
Nearby cities
Nearby zip codes
Other Columbine Valley Topics
- Apartments for Rent in 80123
- Houses for Sale in 80123
- Houses for Rent in 80123
- 80123 Real Estate
- Columbine Valley Condos
- Houses for Sale in Columbine Valley
- Newest Listings in Columbine Valley
- Columbine Valley Home Values
- Columbine Valley Real Estate Agents
- Columbine Valley Refinance
- Columbine Valley Mortgage Rates
