Skip main navigation
Sold for $1,995,000
  • $1,995,000

    72 Fee Court, Briarcliff Manor, NY 10510

    5beds
    5,300sqft
    Single Family Residence, Residential
    Built in 2021
    1.39 Acres Lot
    $2,801,100 Zestimate®
    $376/sqft
    $14,867 Estimated rent

    Home value

    $2,801,100

    $2.61M - $3.03M

    $14,867/mo

    Zestimate® history
    Loading
    Loading...

    Owner options

    List your home for rent

    $14,867/mo

    Rent Zestimate®

    Find your next renter with Zillow Rental Manager. Plus, with online applications, you can quickly screen prospective tenants – for free.

    Learn more

    $14,867/mo

    Rent Zestimate®

    Refinance and save

    $13,309/mo

    Est. payment

    Refinancing to a lower rate could help reduce your monthly payments and save thousands over the life of the loan.

    See today's rates

    $13,309/mo

    Est. payment

    Explore your selling options

    Work with a Zillow partner agent

    Leverage their expertise and Zillow's premium Showcase listings to get your home seen by more buyers.

    Get started

    List with your own agent

    Get your home in front of millions of buyers by listing it on Zillow.

    Learn how to do it

    Sell it yourself

    Take full control of how buyers see your home on Zillow by listing For Sale by Owner (FSBO).

    List your home

    What's special

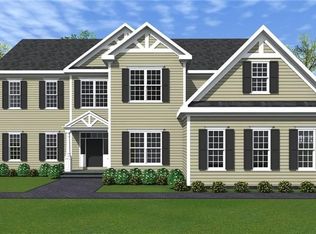
    Spectacular new construction to be built. This home to be built on Lot 6. Modern colonial home construction in Briarcliff Estates-ready for Spring/Summer 2022 occupancy! SF is approximate. Briarcliff Estates is a 7 lot subdivision-with 1 custom home lot remaining. This photo, and those that follow, are of the house at 67 Fee Court that has sold, but are representative of the quality of work & standard and optional features available to a new buyer of this new construction. Still time to customize. Modern Kitchen w/high end appliances. Custom Pantry Closet. Gas FPL in Family Room. Study/Office on main floor plus 5 BRs on 2nd Floor. Primary Bedroom w/Custom Closets & luxurious Bathroom. Basement w/rough plumbing in slab for future bathroom. All homes have 3 car garages, 9' ceilings including tray ceilings, beautiful trim & tile choices. Hardwood floors thruout. Standard Features & Optional Upgrade Features are attached. All lots have a Pool Site. We have a variety of open floor plan designs. Customizable homes near gorgeous acres of greenspace that can't be built upon, nearby Rockefeller Preserve, Pocantico River & Reservoir, horse stables & championship golf courses. Minutes from Scarborough train station. Buyer to pay Transfer Tax. Taxes are estimated & won't kick in until approx 1 year after completion. Additional Information: ParkingFeatures:3 Car Attached,

    Zillow last checked:

    Listing updated:

    Listed by:

    Susan S. Code 914-715-4121,

    Houlihan Lawrence Inc. 914-762-7200

    Bought with:

    Matthew E. Gluck, 10311208034

    Nestedge Realty

    Leny R. Davidson, 10401305176

    Nestedge Realty

    Source: OneKey® MLS as distributed by MLS GRID,MLS#: H6115586MLS Logo

    Facts & features

    Interior

    Bedrooms & bathrooms
    • Bedrooms: 5
    • Bathrooms: 5
    • Full bathrooms: 4
    • 1/2 bathrooms: 1
    Other
    • Description: 2-Story Entry Foyer, Living Room, Formal Dining Room/Cove ceiling/accent wall, Gourmet Chef's EIK w/granite/Oversized Center Island/Breakfast Bar, French Door to Trex Deck/Walk-in Pantry, Open Floor Plan Family Room w/gas FPL/French Dr to Trex Deck, Study/Recreation Room w/coffered ceiling, Marble Powder Room, Mud Room/Side Entrance/Storage Closet/Door to 3-car Garage
    • Level: First
    Other
    • Description: Master Bedroom Suite w/gas FPL/Huge Custom Windowed WIC/Luxurious Marble & Granite Master Bathroom w/stand-alone tub/Spa-like Shower for two, BR/WIC/en-suite Bathroom, BR/WIC/en-suite Bathroom, BR/WIC/Jack+Jill Bathroom/BR/WIC
    • Level: Second
    Other
    • Description: 9' ceilings, roughed in plumbing
    • Level: Basement
    Heating
    • ENERGY STAR Qualified Equipment, Forced Air, Propane
    Cooling
    • Central Air
    Appliances
    • Included: Dishwasher, Microwave, Refrigerator, Gas Water Heater
    Features
    • Cathedral Ceiling(s), Eat-in Kitchen, Formal Dining, Granite Counters, Primary Bathroom, Pantry
    • Flooring: Hardwood
    • Basement: Full,Unfinished
    • Attic: Pull Stairs
    • Number of fireplaces: 2
    Interior area
    • Total structure area: 5,300
    • Total interior livable area: 5,300 sqft

    Property

    Parking
    • Total spaces: 3
    • Parking features: Attached
    Features
    • Levels: Two
    • Stories: 2
    • Patio & porch: Deck, Patio
    Lot
    • Size: 1.39 Acres
    • Features: Cul-De-Sac
    Details
    • Parcel number: 105.11115.6

    Construction

    Type & style
    • Home type: SingleFamily
    • Architectural style: Colonial
    • Property subtype: Single Family Residence, Residential
    Materials
    • HardiPlank Type, Other, Stone
    Condition
    • Year built: 2021
    Details
    • Builder model: The Irvington

    Utilities & green energy

    • Sewer: Public Sewer
    • Water: Public
    • Utilities for property: Trash Collection Public

    Community & neighborhood

    Location
    • Region: Briarcliff Manor
    • Subdivision: Briarcliff Estates

    Other

    Other facts
    • Listing agreement: Exclusive Right To Sell

    Price history

    DateEventPrice
    8/31/2023Sold$1,995,000$376/sqft
    Source: OneKey® MLS as distributed by MLS GRID #H6115586 Report a problem
    6/2/2023Listing removed--
    Source: OneKey® MLS as distributed by MLS GRID #H6115586 Report a problem
    10/13/2021Pending sale$1,995,000$376/sqft
    Source: OneKey® MLS as distributed by MLS GRID #H6115586 Report a problem
    3/30/2021Price change$1,995,000+5.3%$376/sqft
    Source: OneKey® MLS as distributed by MLS GRID #H4911311 Report a problem
    12/9/2020Price change$1,895,000-4.1%$358/sqft
    Source: Houlihan Lawrence #H4911311 Report a problem
    5/22/2020Listed for sale$1,975,000$373/sqft
    Source: Houlihan Lawrence #4911311 Report a problem

    Public tax history

    YearProperty taxesTax assessment
    2025-- $2,342,900 +3.9%
    2024-- $2,254,600 +197.4%
    2023-- $758,200 +66.6%
    2022-- $455,100 +7%
    2021-- $425,300
    2020-- $425,300 -11%
    2019-- $477,600

    Find assessor info on the county website

    Neighborhood: 10510

    Nearby schools

    GreatSchools rating
    Schools provided by the listing agent
    • Elementary: Todd Elementary School
    • Middle: Briarcliff Middle School
    • High: Briarcliff High School

    Source: OneKey® MLS as distributed by MLS GRID. This data may not be complete. We recommend contacting the local school district to confirm school assignments for this home.

    Get a cash offer in 3 minutes
    Find out how much your home could sell for in as little as 3 minutes with a no-obligation cash offer.
    Estimated market value
    $2,801,100
    Get a cash offer in 3 minutes
    Find out how much your home could sell for in as little as 3 minutes with a no-obligation cash offer.
    Estimated market value
    $2,801,100