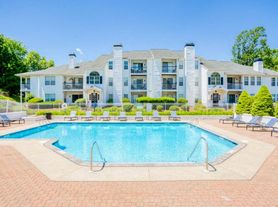

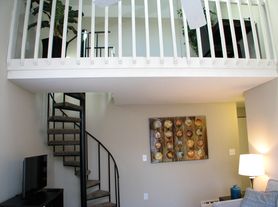
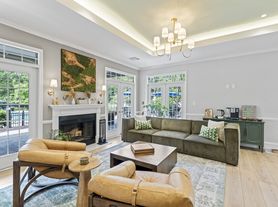
The B2 floorplan is that of a 1,092 square foot two-beds and two-baths apartment. The primary bedroom has a very spacious walk-in closet and adjoining bathroom. The secondary bedroom can also be a den. This floorplan features an open-concept living room and dining room area with a study connected off the living room. The apartment has an in-apartment washer/dryer, deck, pantry, utility closet, and dishwasher.
*Please ensure that your anticipated move-in date does not exceed 14 days from the selected apartment's "Available On" date in order to proceed with your application. Additional lease terms may be available. Please contact our leasing team directly for assistance.
*Security deposits may vary depending upon qualification.
Apartment for rent
Special offer
$2,312/mo
72 Forest Glen Cir, # 12-20, Middletown, CT 06457
2beds
1,092sqft
This listing now includes required monthly fees in the total monthly price. Learn more|
Apartment
Available Sat Oct 24 2026
Cats, dogs OK
In unit laundry
Fireplace
What's special
Utility closetAdjoining bathroom
- 2 days |
- -- |
- -- |
Zillow last checked:
Listing updated:
Travel times

Let’s turn your rent into credit progress
Build credit history with every on-time payment and get credit for the payment you’re already making.
Facts & features
Interior
Bedrooms & bathrooms
- Bedrooms: 2
- Bathrooms: 2
- Full bathrooms: 2
Heating
- Fireplace
Appliances
- Included: dryer, washer
- Laundry: In Unit
Features
- Eat-in Kitchen, Vaulted Ceiling(s)
- Has fireplace: Yes
Interior area
- Total interior livable area: 1,092 sqft
Property
Parking
- Details: Contact manager
Features
- Stories: 3
- Exterior features: 1st Floor, 2nd Floor, 3rd Floor Rent Stabilized, Carpet, Open Kitchen Layout, Open View, Partial View, Premium Flooring, Premium View, Renovated Interior/2 Bed, Renovated Interiors/2 Bed/2 Bath, Study, Upgraded Interiors/2 Bed/1 Bath, Walk In Closet, Walk-in Closets, White Cabinets/Granite Counters/Brushed Nickel Fixtures/2 Bed/2 Bath, ["Washer", "Dryer"]
Lot
- Features: Private
Construction
Type & style
- Home type: Apartment
- Property subtype: Apartment
Condition
- Year built: 2000
- Major remodel year: 2018
Building
Details
- Building name: Windshire Terrace
Management
- Pets allowed: Yes
Community & HOA
Location
- Region: Middletown
Financial & listing details
- Lease term: Contact For Details
Price history
| Date | Event | Price |
|---|---|---|
| 8/14/2026 | Price change | $2,312+0.4%$2/sqft |
Source: Zillow Rentals Report a problem | ||
| 8/12/2026 | Listed for rent | $2,303+49.5%$2/sqft |
Source: Zillow Rentals Report a problem | ||
| 5/9/2020 | Listing removed | $1,540$1/sqft |
Source: Hampshire Assets, LLC Report a problem | ||
| 4/27/2020 | Price change | $1,540-0.6%$1/sqft |
Source: Hampshire Assets, LLC Report a problem | ||
| 3/18/2020 | Listed for rent | $1,550$1/sqft |
Source: Hampshire Assets, LLC Report a problem | ||
Neighborhood: 06457
Nearby schools
GreatSchools rating
- 3/10Lawrence SchoolGrades: PK-5Distance: 1.3 mi
- 4/10Beman Middle SchoolGrades: 7-8Distance: 4.7 mi
- 4/10Middletown High SchoolGrades: 9-12Distance: 1.6 mi
Nearby apartments for rent
Similar homes for rent
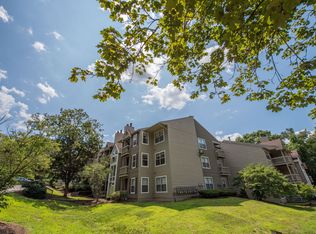
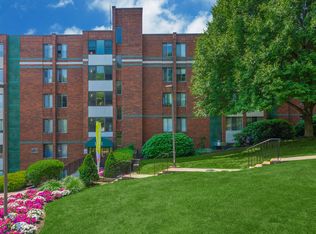

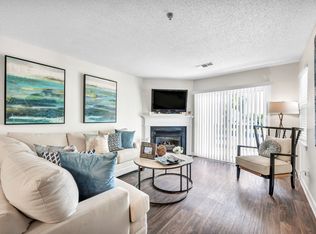
There are 13 available units in this apartment building
- Special offer! Now Leasing Exclusive Townhome, Enjoy Half a Month Free!