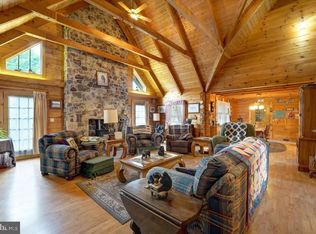
WOOHOO! Welcome home to this well-maintained, secluded home on over 10 Acres in Elk Neck. Enjoy lots of nature, walking trails, hunting, wildlife including deer, turkey, eagles and more. Pride of ownership shows in this beautiful home cherished by its original owners. Main level offers an open layout with hardwood flooring, a new eat-in kitchen with a corner built-in cabinet, large island, new cabinets and granite counters and subway tile backsplash. Spacious family room with gas fireplace, formal dining room and living room offers a great space for entertaining. The upper-level features 3 bedrooms with plenty of closet space and a full hall bath. Main level owner’s suite with large closet and private bath. The large rear deck overlooks the secluded wooded rear yard, charming covered front porch that creates the perfect setting for enjoying morning coffee. The walk-out basement offers plenty of storage space and a woodstove with plenty of wood already stocked up for those chilly winter evenings. Two-car garage, mud/laundry room. Minutes from marinas, Downtown North East restaurants, shops and Turkey Point.
Sold for $555,000
$555,000
72 Forest Glen Ln, North East, MD 21901
4beds
2,436sqft
Single Family Residence
Built in 2001
10.57 Acres Lot
$668,900 Zestimate®
$228/sqft
$3,272 Estimated rent
Home value
$668,900
$635,000 - $709,000
$3,272/mo
Zestimate® history
Owner options
List your home for rent
$3,272/mo
Rent Zestimate®
Find your next renter with Zillow Rental Manager. Plus, with online applications, you can quickly screen prospective tenants – for free.
$3,272/mo
Rent Zestimate®
Refinance and save
$3,593/mo
Est. payment
Refinancing to a lower rate could help reduce your monthly payments and save thousands over the life of the loan.
$3,593/mo
Est. payment
Explore your selling options
Work with a Zillow partner agent
Leverage their expertise and Zillow's premium Showcase listings to get your home seen by more buyers.
Get startedList with your own agent
Get your home in front of millions of buyers by listing it on Zillow.
Learn how to do itSell it yourself
Take full control of how buyers see your home on Zillow by listing For Sale by Owner (FSBO).
List your homeWhat's special
Gas fireplaceLarge islandNew cabinetsWalk-out basementWalking trailsHardwood flooringGranite counters
Zillow last checked:
Listing updated:
Listed by:
Kristin Lewis 443-350-6737,
Integrity Real Estate,
Co-Listing Agent: Amanda Lenhoff 410-920-0053,
Integrity Real Estate
Bought with:
Kristin Lewis, 620639
Integrity Real Estate
Amanda Lenhoff, 678293
Integrity Real Estate
Source: Bright MLS,MLS#: MDCC2010304
Facts & features
Interior
Bedrooms & bathrooms
- Bedrooms: 4
- Bathrooms: 3
- Full bathrooms: 2
- 1/2 bathrooms: 1
- Main level bathrooms: 2
- Main level bedrooms: 1
Basement
- Area: 1468
Heating
- Heat Pump, Oil
Cooling
- Central Air, Electric
Appliances
- Included: Electric Water Heater
- Laundry: Main Level
Features
- Formal/Separate Dining Room, Breakfast Area, Ceiling Fan(s), Family Room Off Kitchen, Open Floorplan, Kitchen - Gourmet, Kitchen Island, Kitchen - Table Space, Upgraded Countertops, Entry Level Bedroom, Dry Wall
- Flooring: Carpet, Wood
- Basement: Connecting Stairway
- Has fireplace: No
Interior area
- Total structure area: 3,904
- Total interior livable area: 2,436 sqft
- Finished area above ground: 2,436
- Finished area below ground: 0
Property
Parking
- Total spaces: 2
- Parking features: Garage Faces Side, Attached
- Attached garage spaces: 2
Accessibility
- Accessibility features: None
Features
- Levels: Three
- Stories: 3
- Patio & porch: Porch, Deck
- Pool features: None
- Has view: Yes
- View description: Trees/Woods, Garden
Lot
- Size: 10.57 Acres
Details
- Additional structures: Above Grade, Below Grade
- Parcel number: 0805105072
- Zoning: NAR
- Special conditions: Standard
Construction
Type & style
- Home type: SingleFamily
- Architectural style: Colonial
- Property subtype: Single Family Residence
Materials
- Vinyl Siding
- Foundation: Block
- Roof: Architectural Shingle
Condition
- Excellent
- New construction: No
- Year built: 2001
Utilities & green energy
- Sewer: Gravity Sept Fld
- Water: Private
Community & HOA
Community
- Subdivision: Forest Glen
HOA
- Has HOA: Yes
- HOA fee: $200 annually
- HOA name: FOREST GLEN
Location
- Region: North East
Financial & listing details
- Price per square foot: $228/sqft
- Tax assessed value: $406,300
- Annual tax amount: $4,584
- Date on market: 8/30/2023
- Listing agreement: Exclusive Right To Sell
- Listing terms: Cash,Conventional,FHA,VA Loan,USDA Loan
- Ownership: Fee Simple
Price history
| Date | Event | Price |
|---|---|---|
| 10/12/2023 | Sold | $555,000-6.7%$228/sqft |
Source:  Bright MLS #MDCC2010304 Report a problem Bright MLS #MDCC2010304 Report a problem | ||
| 9/11/2023 | Pending sale | $595,000$244/sqft |
Source: Bright MLS #MDCC2010304 Report a problem | ||
| 8/30/2023 | Listed for sale | $595,000-6.3%$244/sqft |
Source: Bright MLS #MDCC2010304 Report a problem | ||
| 8/7/2023 | Listing removed | $635,000$261/sqft |
Source: Bright MLS #MDCC2009850 Report a problem | ||
| 7/21/2023 | Listed for sale | $635,000+1023.9%$261/sqft |
Source: Bright MLS #MDCC2009850 Report a problem | ||
| 6/11/1999 | Sold | $56,500$23/sqft |
Source: Public Record Report a problem | ||
Public tax history
| Year | Property taxes | Tax assessment |
|---|---|---|
| 2025 | $5,089 +7.4% | $459,500 +6.1% |
| 2024 | $4,738 +5.6% | $432,900 +6.5% |
| 2023 | $4,487 -0.8% | $406,300 |
| 2022 | $4,524 0% | $406,300 +2.4% |
| 2021 | $4,525 +0% | $396,967 +1.2% |
| 2020 | $4,525 +4.6% | $392,300 |
| 2019 | $4,326 +4.8% | $392,300 +9.7% |
| 2018 | $4,126 +3.5% | $357,767 +5.1% |
| 2017 | $3,987 +4.5% | $340,500 |
| 2016 | $3,817 +0.1% | $340,500 |
| 2015 | $3,815 -12.6% | $340,500 -0.8% |
| 2014 | $4,367 | $343,300 |
| 2013 | -- | $343,300 |
| 2012 | -- | $343,300 -19.3% |
| 2011 | -- | $425,210 +1.7% |
| 2010 | -- | $418,252 +1.7% |
| 2009 | -- | $411,296 +1.7% |
| 2008 | -- | $404,340 +13.1% |
| 2007 | -- | $357,586 +15% |
| 2006 | -- | $310,833 +17.7% |
| 2005 | -- | $264,080 +4.9% |
| 2004 | -- | $251,722 +5.2% |
| 2003 | -- | $239,366 +5.4% |
| 2002 | -- | $227,010 +320.6% |
| 2001 | -- | $53,970 |
Find assessor info on the county website
Neighborhood: 21901
Nearby homes
- $560,4003 bd3 ba1.5k sqft71 Forest Glen Ln, North East, MD 21901Off Market
- $635,0004 bd4 ba3.4k sqft64 Forest Glen Ln, North East, MD 21901Sold
- $741,300-- bd2 ba2.7k sqft68 Forest Glen Ln, North East, MD 21901Off Market
- $300,000-- bd2 ba1.1k sqft86 Beaver Trl, North East, MD 21901Sold
- $532,000-- bd2 ba2k sqft65 Forest Glen Ln, North East, MD 21901Off Market
- $38,500-- bd-- ba-- sqft220 Vanders Ln, North East, MD 21901Off Market
- $356,400-- bd1 ba1.8k sqft220 Vanders Ln, North East, MD 21901Off Market
- $590,8003 bd2 ba2.2k sqft48 Forest Glen Ln, North East, MD 21901Off Market
Nearby schools
GreatSchools rating
- 6/10Elk Neck Elementary SchoolGrades: PK-5Distance: 2 mi
- 4/10North East Middle SchoolGrades: 6-8Distance: 3.6 mi
- 3/10North East High SchoolGrades: 9-12Distance: 2.5 mi
Schools provided by the listing agent
- Elementary: Elk Neck
- Middle: North East
- High: North East
- District: Cecil County Public Schools
Source: Bright MLS. This data may not be complete. We recommend contacting the local school district to confirm school assignments for this home.
Get a cash offer in 3 minutes
Find out how much your home could sell for in as little as 3 minutes with a no-obligation cash offer.
Estimated market value
$668,900
Get a cash offer in 3 minutes
Find out how much your home could sell for in as little as 3 minutes with a no-obligation cash offer.
Estimated market value
$668,900
- Maryland
- Cecil County
- North East
- 21901
- 72 Forest Glen Ln
Nearby cities
Nearby zip codes
Other North East Topics
